
BEDS4
BATHS3 full 1 partial
SQUARE FEET2,633
MLS#1682736
STATUSActive
PROPERTY TYPEResidential - Single Family
SCHOOLYork Public Schools
Property Description
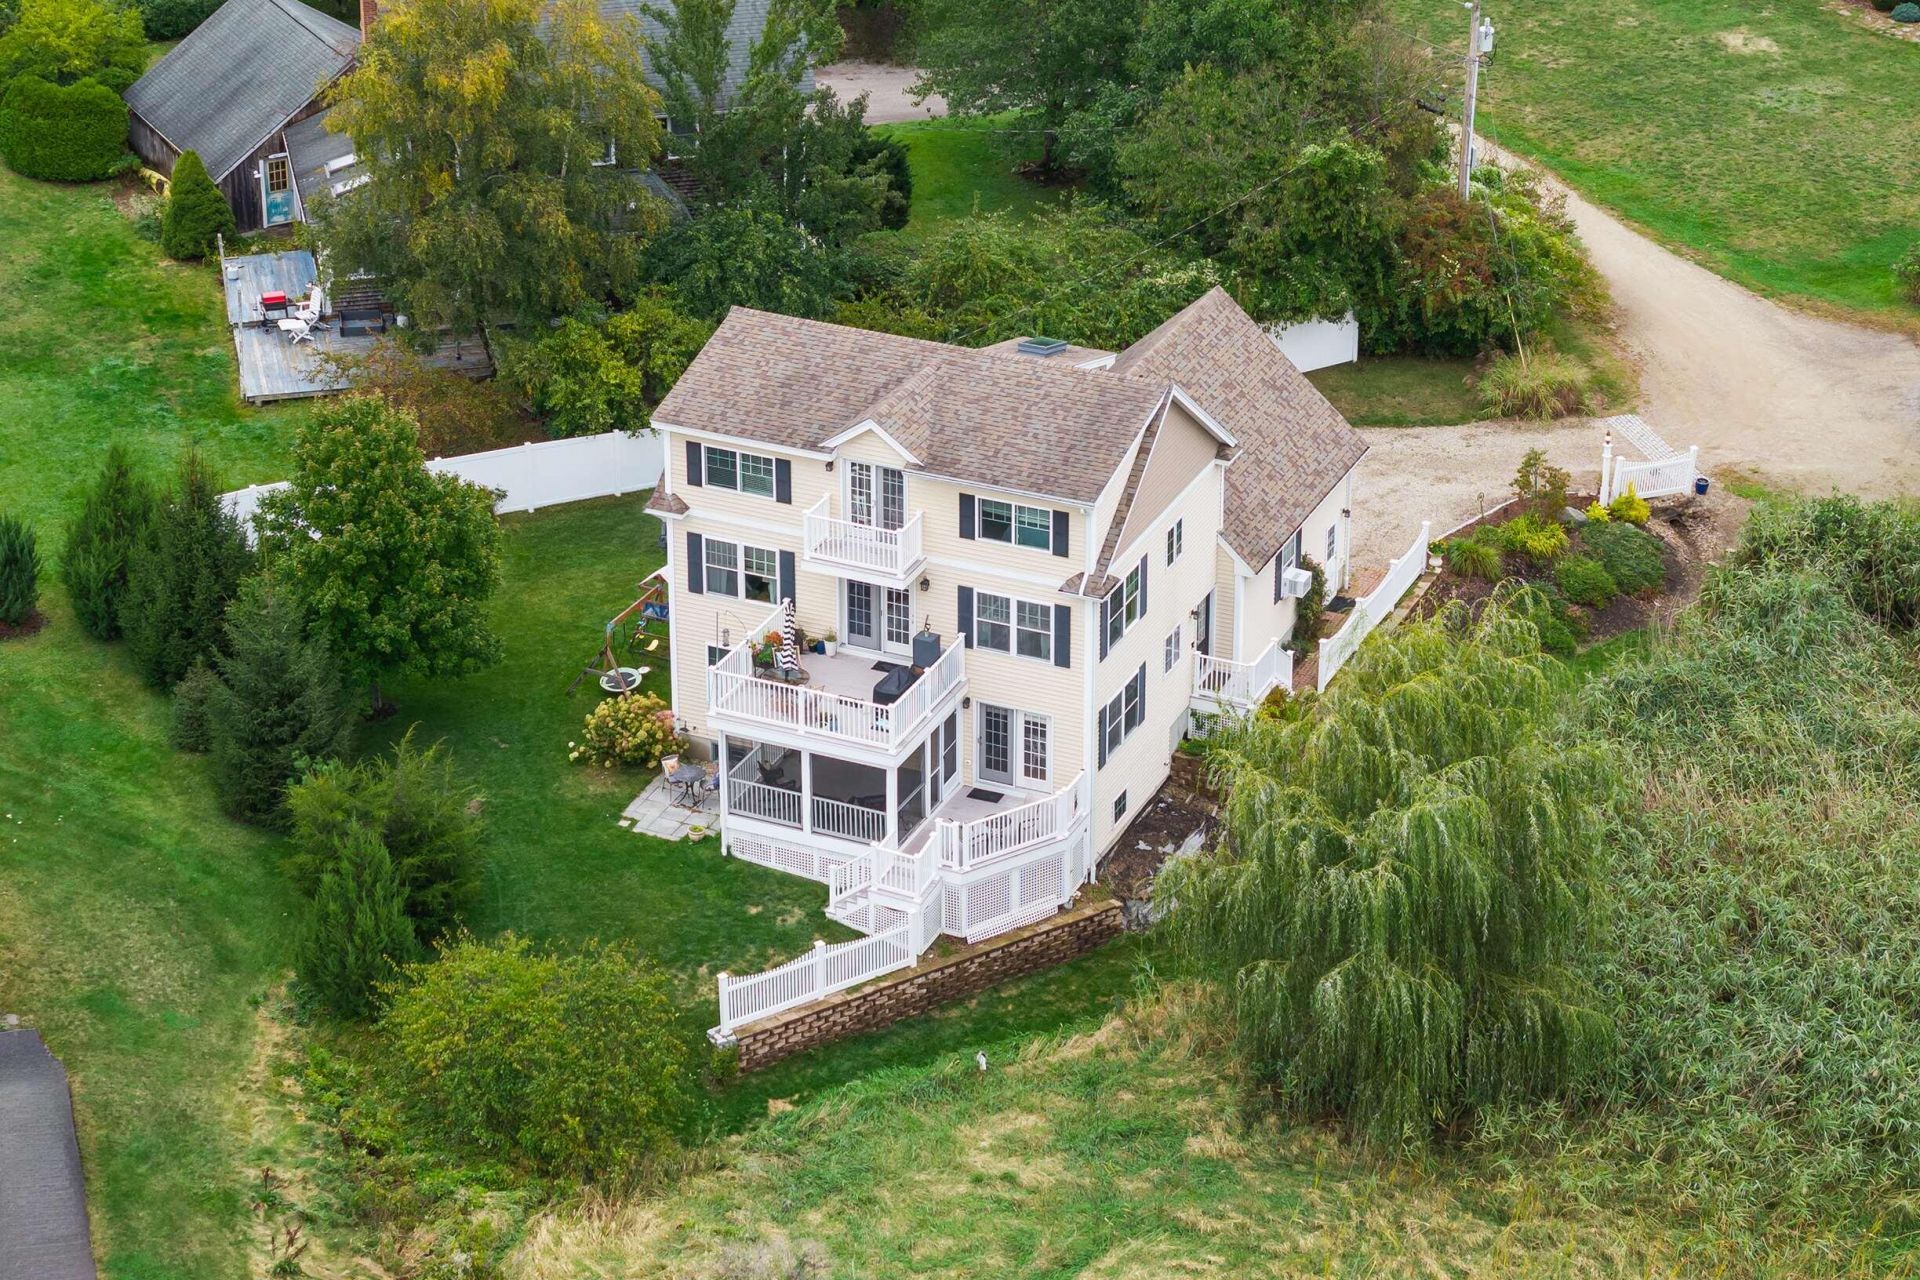
Privately situated at the end of Flint Rock Drive, this versatile three-level home in the highly desirable Orchard Farm neighborhood offers exceptional space, privacy, and flexibility and is ideal for multi-generational living with its first level in-law suite. With direct entry from the attached two-car garage, the in-law suite features an open living/dining area with a gas fireplace, a full kitchen and French doors that open to the screened-in sunroom with access to a private deck. A en-suite bedroom, office, powder room and laundry area complete the in-law suite. Upstairs, the main home features a kitchen with center island open to the dining area and living room, also with a gas fireplace, and access to a deck overlooking the serene back yard and river beyond. A bedroom, full bath, laundry area complete this floor. Above the attached garage, a spacious bonus great room provides a flexible space. The top floor is dedicated to the primary suite and an additional bedroom, along with a third deck offering even more beautiful water views. The full basement offers plenty of room for storage. Mature landscaping, a patio area, and a well-kept lawn provide inviting outdoor spaces for pets, entertaining, and family gatherings. Enjoy deeded access to the association-owned waterfront, including a common neighborhood dock and boat launch?perfect for kayaking, paddleboarding, swimming, and enjoying the York River virtually right outside your door. Conveniently located near the York Golf & Tennis Club and just a short distance from area beaches, shopping, restaurants, and commuter routes this exceptional property combines flexible living spaces, water access, and a desirable York location.
Property Features
Property Type: Residential - Single Family
Basement: Yes
Basement: Interior Entry, Full, Unfinished
Cooling: Window Unit(s)
Garage: 2 car attached
Heating: Propane, Baseboard, Hot Water, Zoned
Home Style: Contemporary
Lot Size: 0.52 Acres
Roof Type: Shingle
Taxes: $8,616
Year Built: 2012
Feature Descriptions
Amenities: 1st Floor Bedroom, Bathtub, In-Law Apartment, Main Level, Upper Level, Storage, Walk-in Closets, Primary Bedroom w/Bath
Appliances: Dishwasher, Dryer, Electric Range, Refrigerator, Washer
Association Fee: $100/Annually
Electric: Circuit Breakers
Equipment: Cable, Internet Access Available
Exterior: Wood Frame, Vinyl Siding
Flooring: Carpet, Tile, Wood
Foundation: Poured Concrete
Lot: Near Country Club, Near Golf Course, Near Public Beach, Near Shopping, Near Turnpike/Interstate, Near Town, Neighborhood, Subdivided, Corner Lot, Open Lot, Landscaped
Parking: Gravel,5 - 10 Spaces, Garage Door Opener, Inside Entrance
Road frontage: Private Road
Road Surface: Dirt
Sewer: Public Sewer
Special View Info: Scenic
SQ FT Above Grade: 2633
SQ FT Below Grade: 0
Total Rooms: 12
Water: Public
Water Body Name: York River
Room Sizes
Bedroom 2: 115 X 121 Level - Third
Office: 104 X 112 Level - First
Kitchen: 82 X 115 Level - First
Family Room: 111 X 194 Level - Second
Living Room: 114 X 10 Level - First
Bedroom 4: 121 X 112 Level - First
Primary Bedroom: 143 X 133 Level - Third
Bedroom 1: 111 X 87 Level - Second
Dining Room: 114 X 111 Level - First
Dining Room: 119 X 133 Level - Second
Kitchen: 97 X 98 Level - Second
Bonus Room: 232 X 149 Level - Second
Local Schools
School District: York Public Schools
Listed By / Shown By
Listed By
Agency Name: Anne Erwin Sotheby's International Realty
Agency Contact: 207-363-6640
Shown By
Agency Title: Sprague and Curtis Real Estate
Agency Phone: 207-623-1123

Estimate Your Payment
Estimated Payment
$ 3,232.72 per month $2,223.34 Principal & Interest $718.00 Property Tax $291.38 Homeowner's Insurance
51 Flint Rock Drive | MLS# 1682736
This single family home located at 51 Flint Rock Drive, York, ME 03909 is currently listed for sale with an asking price of $999,000. This property was built in 2012 and has 4 bedrooms and 3 full and 1 partial baths with 2633 sq. ft. Flint Rock Drive is located within the York Public Schools school district. Search York real estate on www.spragueandcurtis.com today.