
BEDS2
BATHS2 full 1 partial
SQUARE FEET1,836
MLS#1679891
STATUSActive
PROPERTY TYPEResidential - Condominium
Property Description
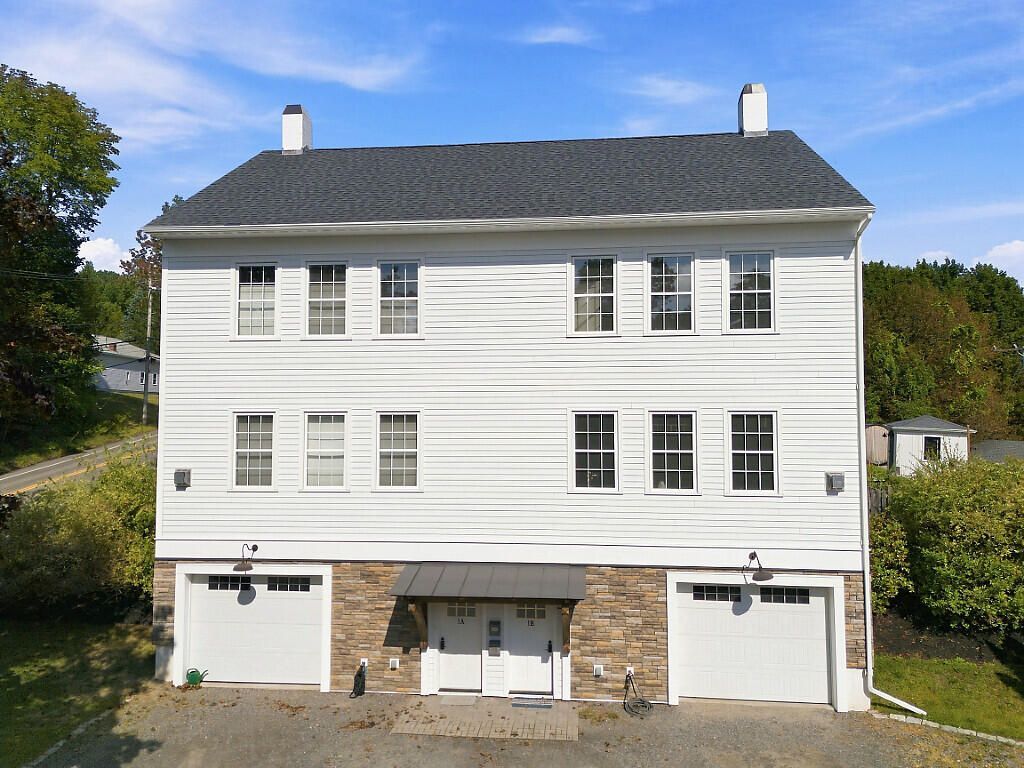
Move-in ready 2-bedroom, 2.5-bath condo offering modern comfort, easy living, and an unbeatable Hallowell location. The well-appointed kitchen features granite countertops and a contemporary feel, while hardwood flooring and tile throughout add style and durability. Energy-efficient features help keep everyday living comfortable and economical. Enjoy your own outdoor patio?perfect for morning coffee, grilling, or relaxing at the end of the day. Conveniently located near walking trails and just minutes from downtown Hallowell, with its shops, restaurants, and vibrant community atmosphere. A great opportunity for low-maintenance living in one of the area's most desirable locations. Come see all this condo has to offer!
Property Features
Property Type: Residential - Condominium
Basement: Exterior Entry, Interior Entry, Walk-Out Access, Daylight, Full, Slab
Basement: Yes
Cooling: Heat Pump
Garage: 1 car attached
Heating: Electric, Propane, Baseboard, Direct Vent Heater, Heat
Home Style: Colonial
Lot Size: 0.18 Acres
Roof Type: Shingle
Taxes: $6,978
Year Built: 2015
Feature Descriptions
Amenities: Bathtub, Washer Hookup, Shower, Storage, Walk-in Closets, Primary Bedroom w/Bath
Appliances: Dishwasher, Dryer, Electric Range, Refrigerator, Washer
Association Fee: $200/Monthly
Condo Building #: 1
Condo Unit type: Condo
Electric: Circuit Breakers
Exterior: Wood Frame, Clapboard, Wood Siding
Flooring: Tile, Wood
Foundation: Slab, Poured Concrete
Lot: Intown, Near Country Club, Near Golf Course, Near Shopping, Near Town, Open Lot, Sidewalks, Landscaped
Parking: Common, Gravel,1 - 4 Spaces, On Site
Road Surface: Paved
Sewer: Public Sewer
SQ FT Above Grade: 1836
SQ FT Below Grade: 0
Total Rooms: 5
Water: Public
Listed By / Shown By

Listed By
Agency Name: Sprague & Curtis Real Estate
Agent Name: Earle Kenney
Agency Phone: (207) 242-7636

Co-Listed By
Agency Name: Sprague & Curtis Real Estate
Agent Name: Dylan Armstrong
Agency Phone: (207) 441-6095
Estimate Your Payment
Estimated Payment
$ 1,837.60 per month $1,110.56 Principal & Interest $581.50 Property Tax $145.54 Homeowner's Insurance
51 Winthrop Street , Unit 1B | MLS# 1679891
This condo located at 51 Winthrop Street , Unit 1B, Hallowell, ME 04347 is currently listed for sale by Sprague & Curtis Real Estate, with an asking price of $499,000. This property was built in 2015 and has 2 bedrooms and 2 full and 1 partial baths with 1836 sq. ft. Search Hallowell real estate on www.spragueandcurtis.com today.