
BEDS3
BATHS2 full
SQUARE FEET1,300
MLS#1682157
STATUSPending
PROPERTY TYPEResidential - Single Family
Property Description
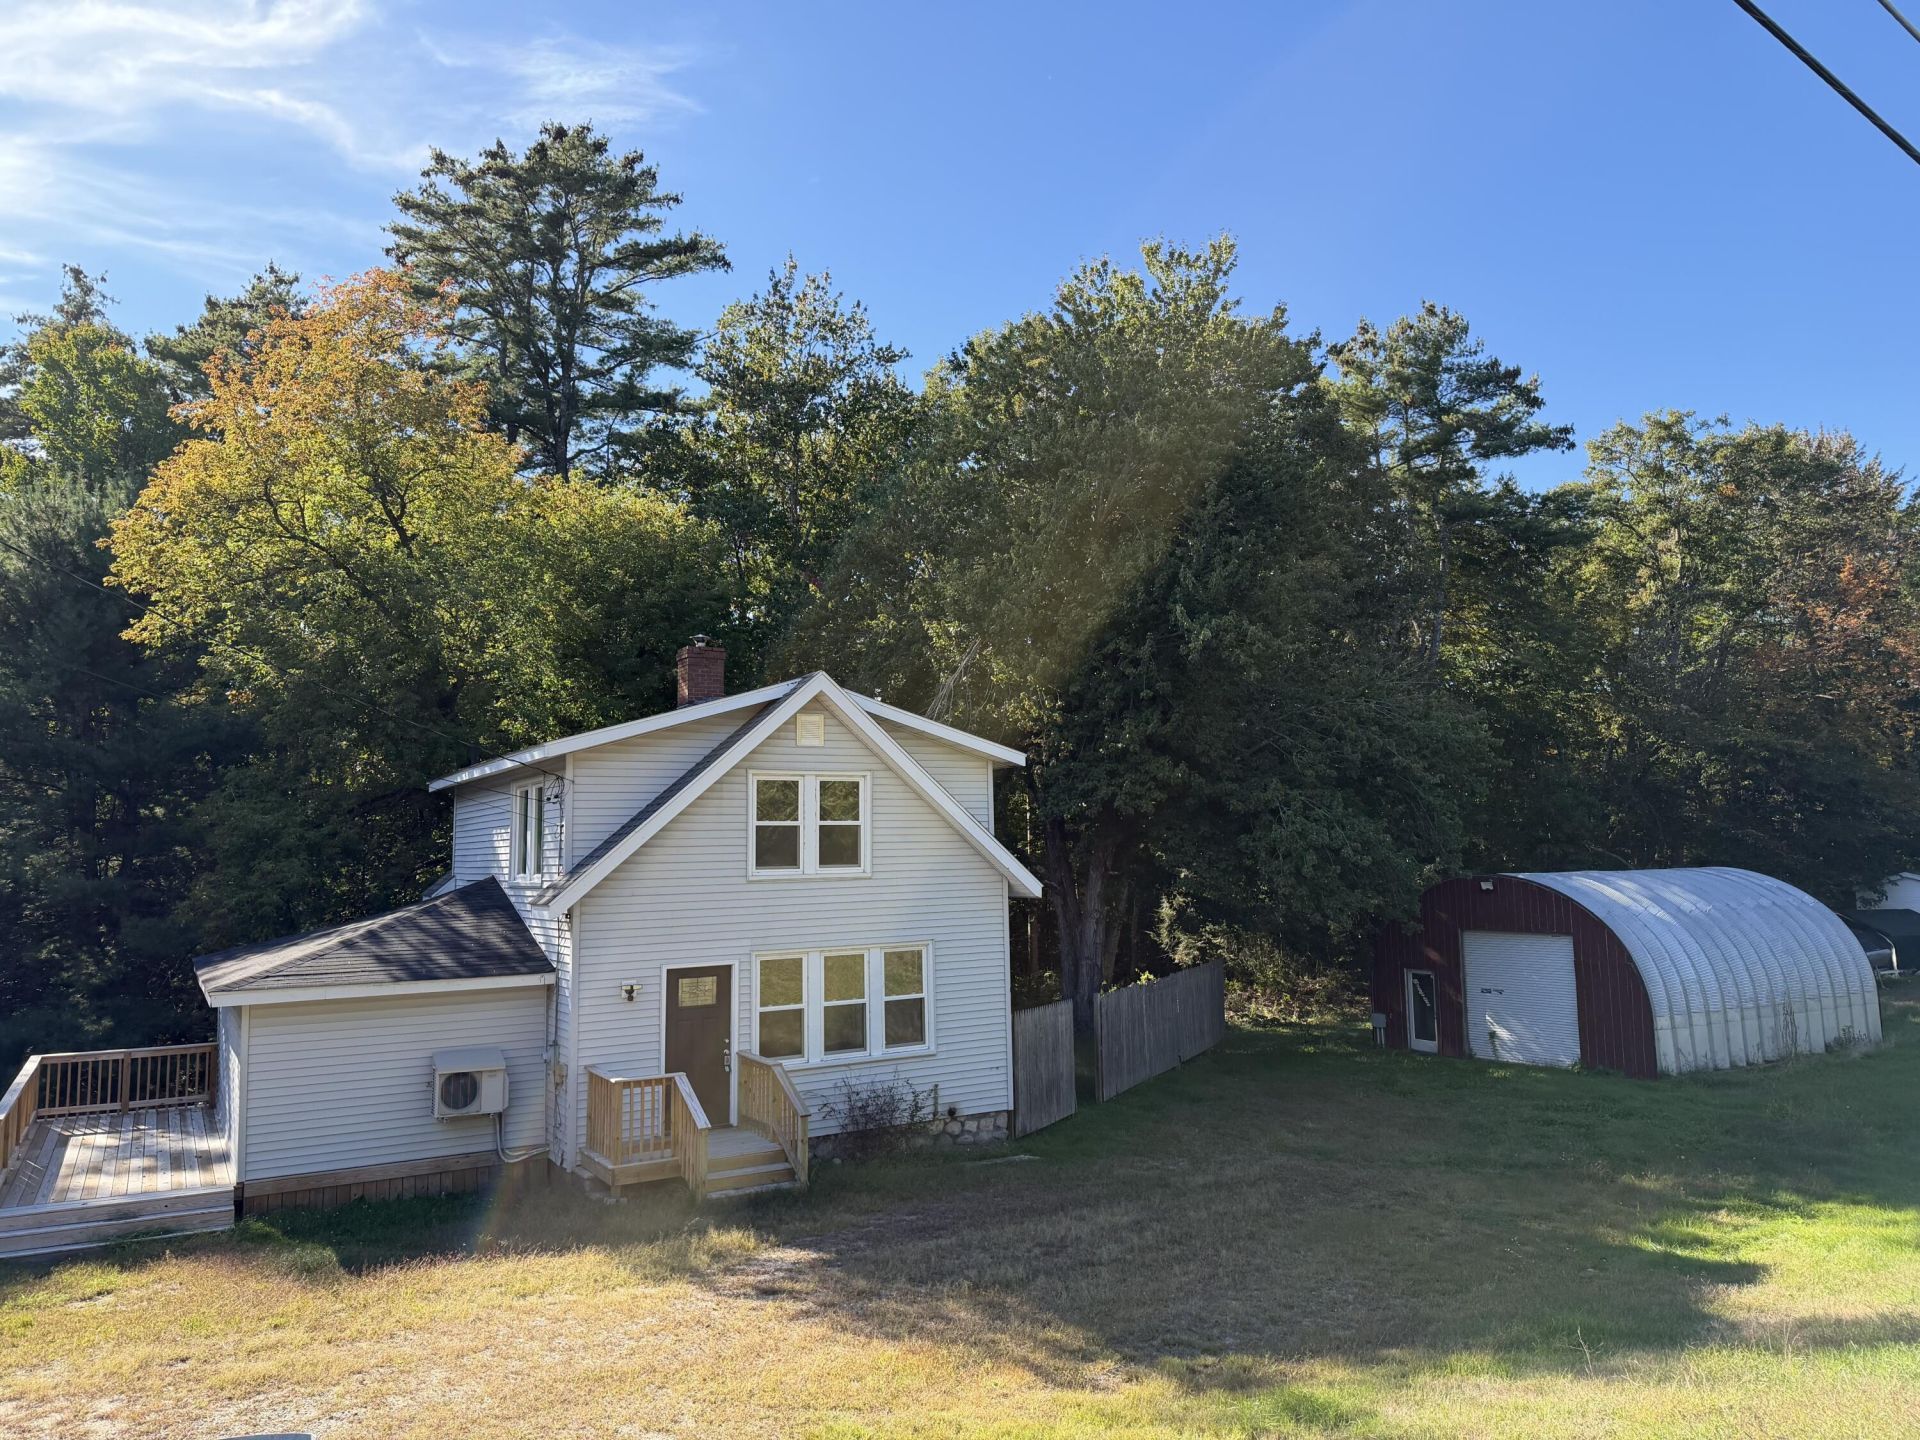
ATTENTION BUYERS! Newly priced home! SELLER CONCESSION AVAILABLE! Seller is offering up to $10,000 toward buyer closing costs, prepaid items and/or mortgage rate buy-down with an acceptable offer. This home has been thoughtfully renovated, with updates featuring a first floor primary bathroom and walk in shower, laundry located on the first floor off the kitchen. Tasteful granite counter tops and stainless steel appliances, light, bright and airy open concept living. The home offers heat pump air conditioning in the warm Maine summer months. A large lot located on route 302 with many possibilities being in mixed use zoning. This home has endless possibilities (with town approval), in home business owner, mechanic, woodworking. The garage space offers ample space for vehicle storage or turn it into a den, place to enjoy your hobbies. This home at this price will not last, schedule your showing before it's off the market!
Property Features
Property Type: Residential - Single Family
Basement: Yes
Basement: Bulkhead, Interior Entry, Dirt Floor, Unfinished
Cooling: Heat Pump
Garage: 2
Heating: K-1/Kerosene, Baseboard, Heat Pump, Hot Water, Zoned
Home Style: Cape Cod, Contemporary
Lot Size: 1.55 Acres
Roof Type: Shingle
Taxes: $2,768
Year Built: 1960
Feature Descriptions
Amenities: 1st Floor Bedroom, Fenced, Main Level, Shower, Storage, Walk-in Closets
Appliances: Dishwasher, Dryer, Microwave, Electric Range, Refrigerator, Washer
Electric: Circuit Breakers
Exterior: Wood Frame, Vinyl Siding
Flooring: Tile, Vinyl, Wood
Foundation: Block, Granite
Lot: Near Golf Course, Near Public Beach, Near Shopping, Near Town, Open Lot, Rolling Slope, Wooded
Parking: Gravel,5 - 10 Spaces, Heated Garage
Road Surface: Paved
Sewer: Private Sewer
SQ FT Above Grade: 1300
SQ FT Below Grade: 0
Total Rooms: 6
Water: Private, Well
Wooded: Yes
Listed By / Shown By
Listed By
Agency Name: Dream Home Realty LLC
Agency Phone: 207-300-4663
Shown By
Agency Title: Sprague and Curtis Real Estate
Agency Phone: 207-623-1123

Estimate Your Payment
Estimated Payment
$ 1,033.66 per month $709.96 Principal & Interest $230.67 Property Tax $93.04 Homeowner's Insurance
510 Roosevelt Trail | MLS# 1682157
This single family home located at 510 Roosevelt Trail, Casco, ME 04015 is currently listed for sale with an asking price of $319,000. This property was built in 1960 and has 3 bedrooms and 2 full baths with 1300 sq. ft. Search Casco real estate on www.spragueandcurtis.com today.