
BEDS3
BATHS1 full
SQUARE FEET964
MLS#1688065
STATUSActive
PROPERTY TYPEResidential -
Property Description
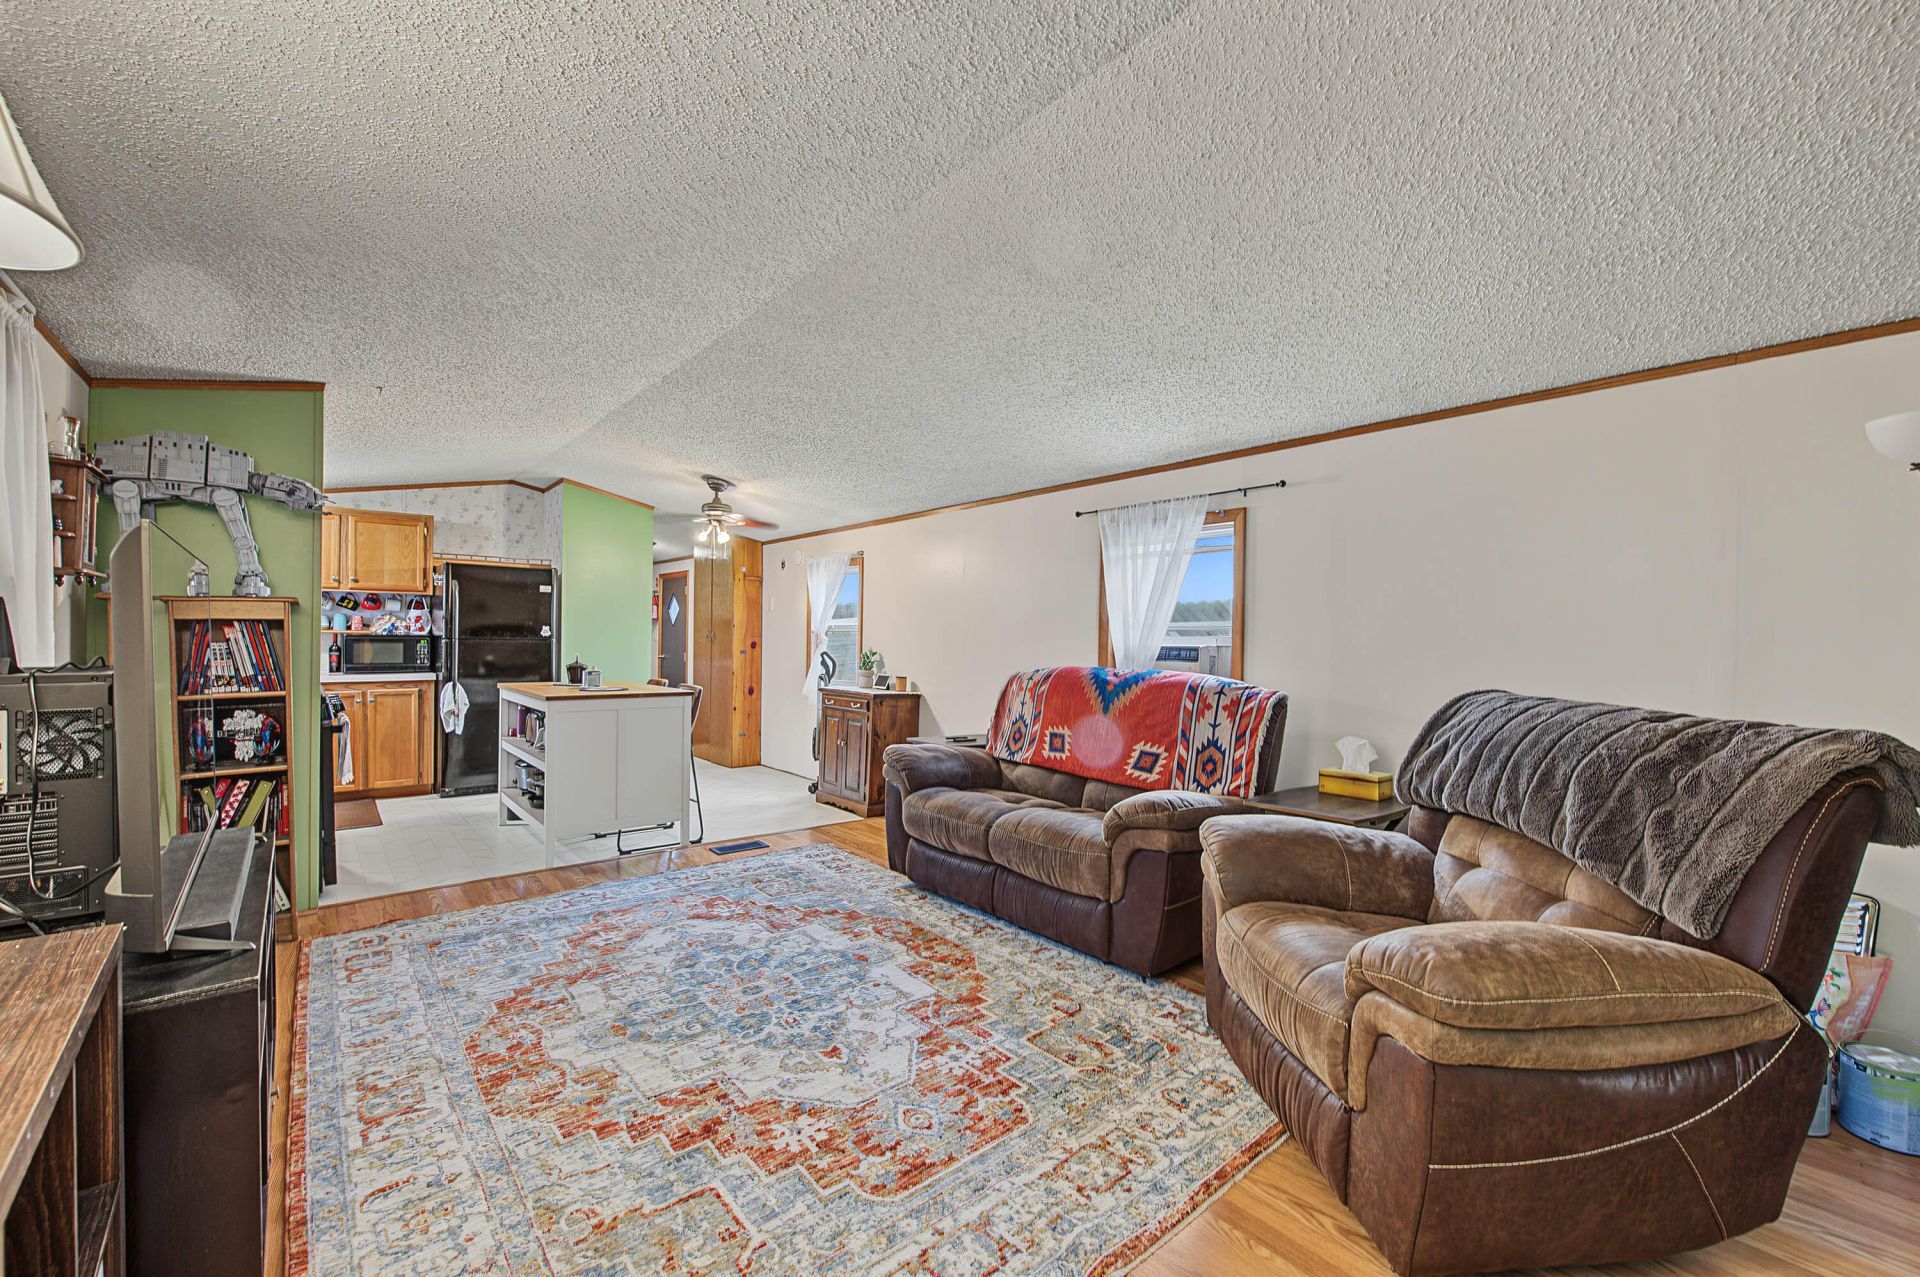
Wake up to sunrise over your grassy backyard then enjoy your first cup of coffee on the screened in front porch. Set on its own 2+ acres in West Baldwin, 514 Pequawket Trail offers three bedrooms, a full bath, and a brand-new drilled well.Inside, an eat-in kitchen and living room anchor the center of the home, with the primary bedroom at one end and two additional bedrooms at the other. A hallway laundry area keeps chores convenient. This 1993 Commodore single-wide has a metal roof, and the attached screened porch has new entry stairs and a new storm door. A separate shed keeps tools, lawn equipment, and outdoor gear handy.Spend an afternoon browsing the antique shops in Cornish, exploring the Ingalls Pond trails, or heading out to the Saco River or Sebago Lake. Less than 40 minutes to the Portland Jetport, 45 minutes to North Conway and about 2 hours to Boston. Enjoy country living with the conveniences of the city just minutes away!
Property Features
Property Type: Residential -
Basement: Not Applicable, Slab
Cooling: Window Unit(s)
Heating: Gas Bottled, Propane, Forced Air
Home Style: Ranch
Lot Size: 2.25 Acres
Roof Type: Metal
Taxes: $1,599
Year Built: 1993
Feature Descriptions
Amenities: 1st Floor Bedroom, Bathtub, Main Level, Washer Hookup, Shower
Appliances: Dishwasher, Dryer, Gas Range, Refrigerator, Washer
Electric: On Site, Circuit Breakers
Exterior: Mobile, Vinyl Siding
Flooring: Carpet, Vinyl, Linoleum
Foundation: Slab
Lot: Rural, Level, Open Lot, Rolling Slope, Wooded
Parking: Common, Gravel,1 - 4 Spaces, On Site, Off Street
Road Surface: Paved
Sewer: Private Sewer, Septic Tank
Special View Info: Fields, Trees/Woods
SQ FT Above Grade: 964
SQ FT Below Grade: 0
Total Rooms: 5
Water: Private, Well
Wooded: Yes
Listed By / Shown By
Listed By
Agency Name: Wild Moon Realty, LLC
Agency Phone: 207-838-9896
Shown By
Agency Title: Sprague and Curtis Real Estate
Agency Phone: 207-623-1123

Estimate Your Payment
Estimated Payment
$ 760.04 per month $554.17 Principal & Interest $133.25 Property Tax $72.63 Homeowner's Insurance
514 Pequawket Trail | MLS# 1688065
This home located at 514 Pequawket Trail , Baldwin, ME 04091 is currently listed for sale with an asking price of $249,000. This property was built in 1993 and has 3 bedrooms and 1 full baths with 964 sq. ft. Search Baldwin real estate on www.spragueandcurtis.com today.