
BEDS3
BATHS1 full
SQUARE FEET1,170
MLS#1676606
STATUSActive
PROPERTY TYPEResidential - Single Family
SCHOOLRSU 25
Property Description
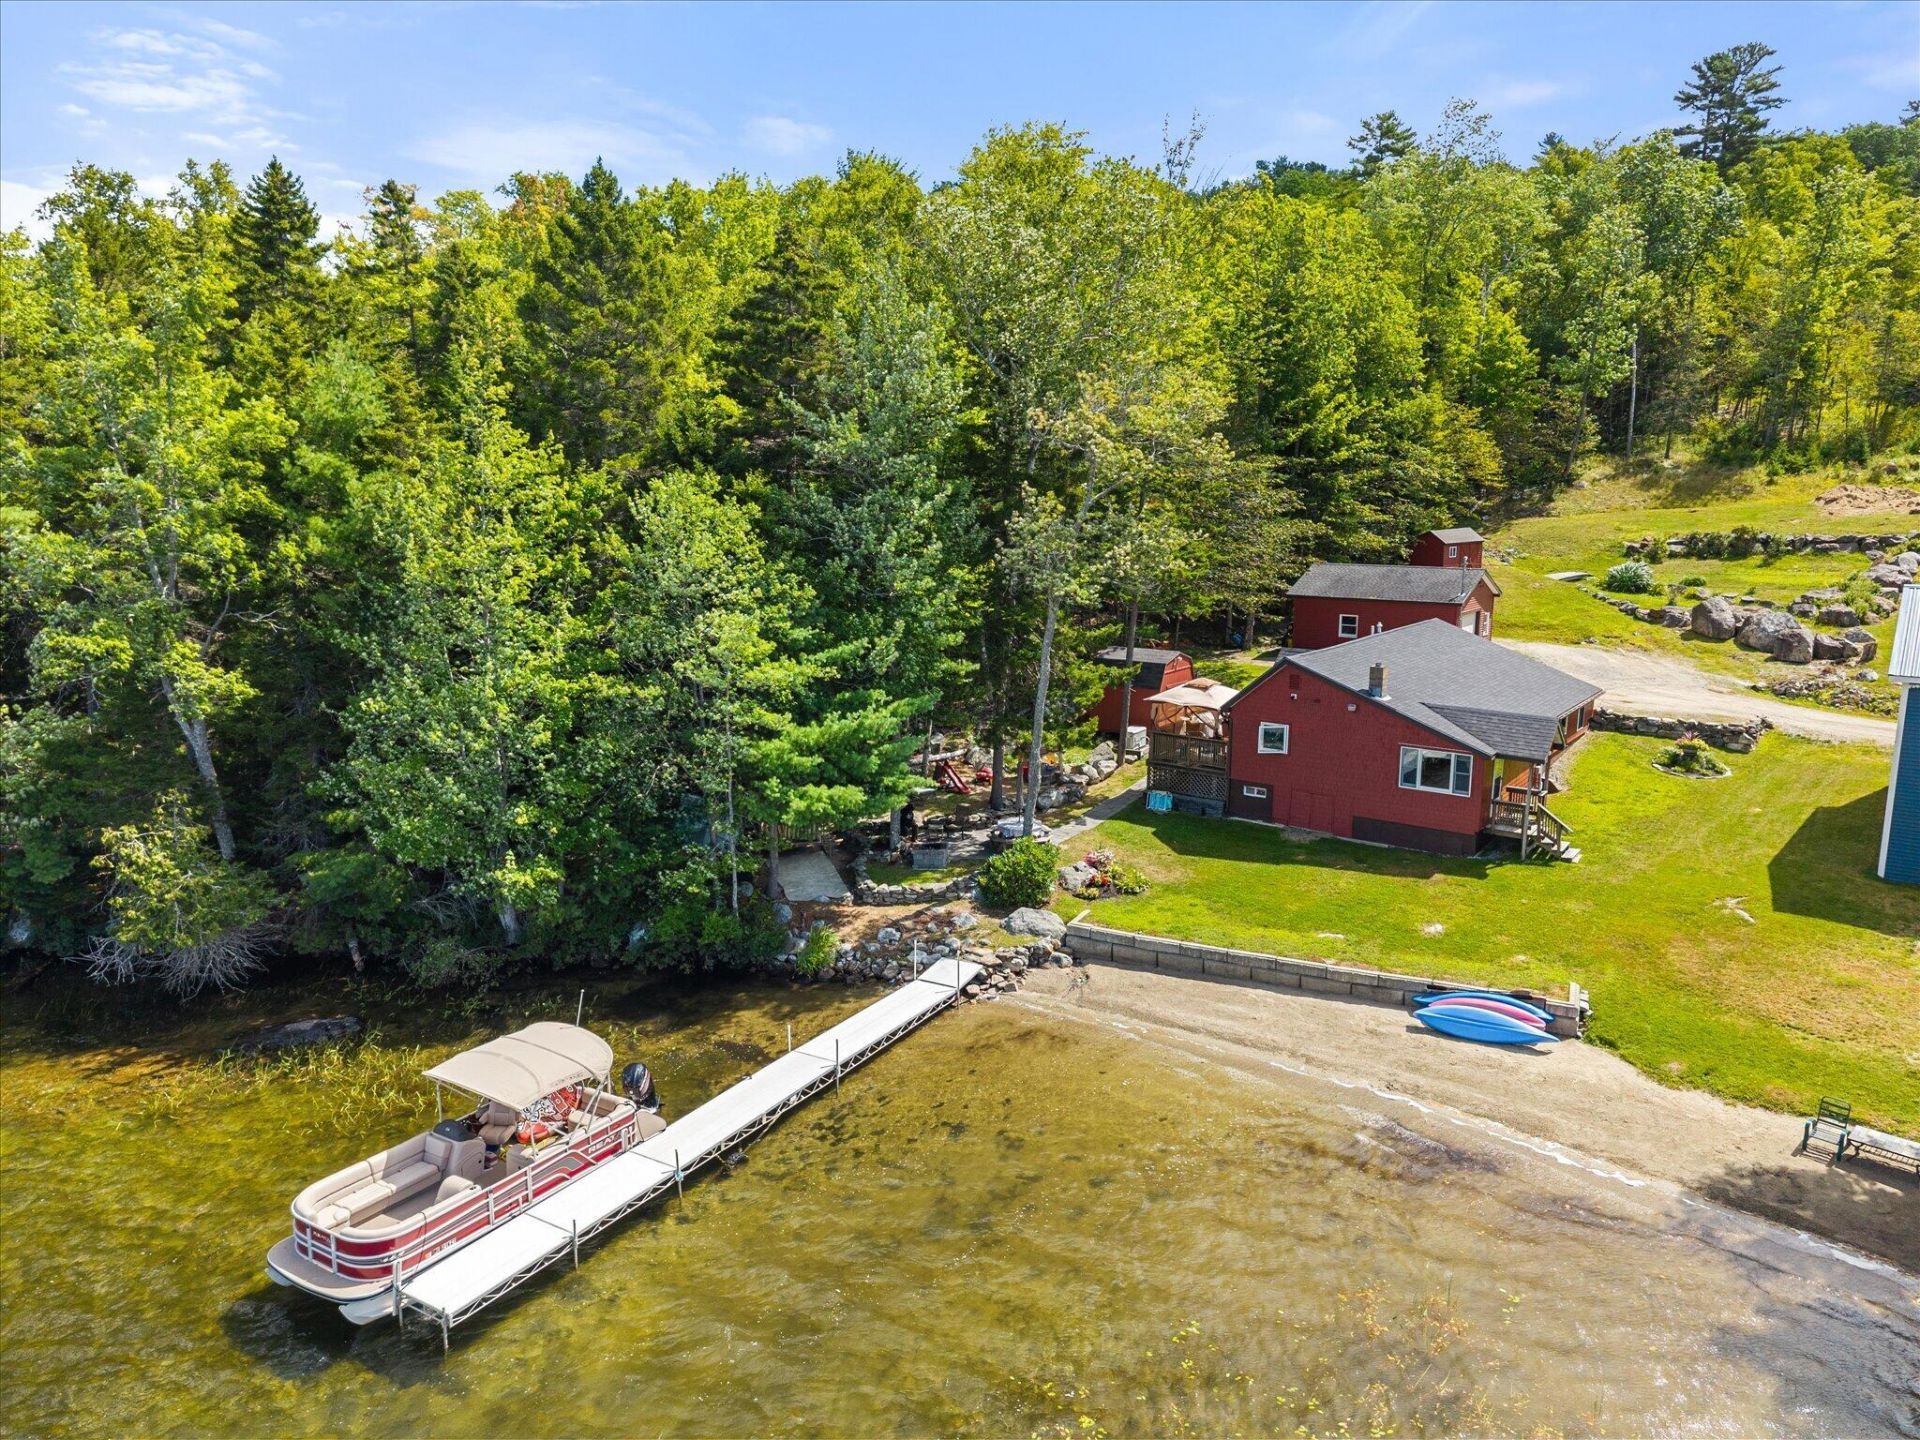
Lakefront opportunity on Jacob Buck Pond! This well-maintained, west-facing, year-round 3BR, 1BA home offers 4.05 acres & 92' of sandy frontage on a surveyed lot with protected shore front retaining wall. Find an open-concept interior featuring vaulted ceilings, a remodeled bath, and radiant flooring throughout much of the home. Step outside and enjoy everything lakefront living has to offer. Gather on the deck for summer BBQs, enjoy the landscaped grounds, stone pavers, gardens, and stunning mountain views. Gather around the fire pit under the stars while listening to the loons. Additional features include an oversized one-car garage, multiple storage sheds, an on-demand Generac propane generator, heat pump AC, efficient tankless on-demand furnace, updated roof, paint & soon to be completed new septic leach-field. This property offers the perfect balance of peaceful lakefront living, and convenient access to local amenities. A truly special lakefront property that doesn't come along often--don't miss your chance to make Jacob Buck Pond your new home or getaway!
Property Features
Property Type: Residential - Single Family
Basement: Yes
Basement: Exterior Entry, Crawl Space, Partial
Cooling: Heat Pump
Garage: 1
Heating: Electric, Gas Bottled, Wood, Direct Vent Heater, Heat
Home Style: Ranch
Lot Size: 4.06 Acres
Roof Type: Shingle
Taxes: $5,848
Year Built: 1984
Feature Descriptions
Amenities: 1st Floor Bedroom, Bathtub, Main Level, Washer Hookup, Pantry, Shower, Storage, Walk-in Closets
Appliances: Dishwasher, Dryer, Microwave, Electric Range, Refrigerator, Washer
Electric: Circuit Breakers
Equipment: Generator, Internet Access Available
Exterior: Wood Frame, Wood Siding
Flooring: Tile, Wood
Foundation: Poured Concrete
Lot: Rural, Right of Way, Rolling Slope, Landscaped, Wooded
Parking: Gravel,1 - 4 Spaces, Detached
Road frontage: Private Road
Road Surface: Gravel, Dirt
Sewer: Private Sewer, Septic Design Available, Septic Tank,
Special View Info: Mountain(s), Scenic, Trees/Woods
SQ FT Above Grade: 1170
SQ FT Below Grade: 0
Total Rooms: 6
Water: Private, Well
Water Body Name: Jacob Buck
Wooded: Yes
Local Schools
School District: RSU 25
Listed By / Shown By
Listed By
Agency Name: Two Rivers Realty, LLC
Agency Contact: tworiversdanb@gmail.com
Shown By
Agency Title: Sprague and Curtis Real Estate
Agency Phone: 207-623-1123

Estimate Your Payment
Estimated Payment
$ 1,783.46 per month $1,145.94 Principal & Interest $487.33 Property Tax $150.18 Homeowner's Insurance
52 Appalachian Trail | MLS# 1676606
This single family home located at 52 Appalachian Trail, Bucksport, ME 04416 is currently listed for sale with an asking price of $514,900. This property was built in 1984 and has 3 bedrooms and 1 full baths with 1170 sq. ft. Appalachian Trail is located within the RSU 25 school district. Search Bucksport real estate on www.spragueandcurtis.com today.