
BEDS4
BATHS3 full
SQUARE FEET2,654
MLS#1680568
STATUSActive
PROPERTY TYPEResidential - Single Family
Property Description
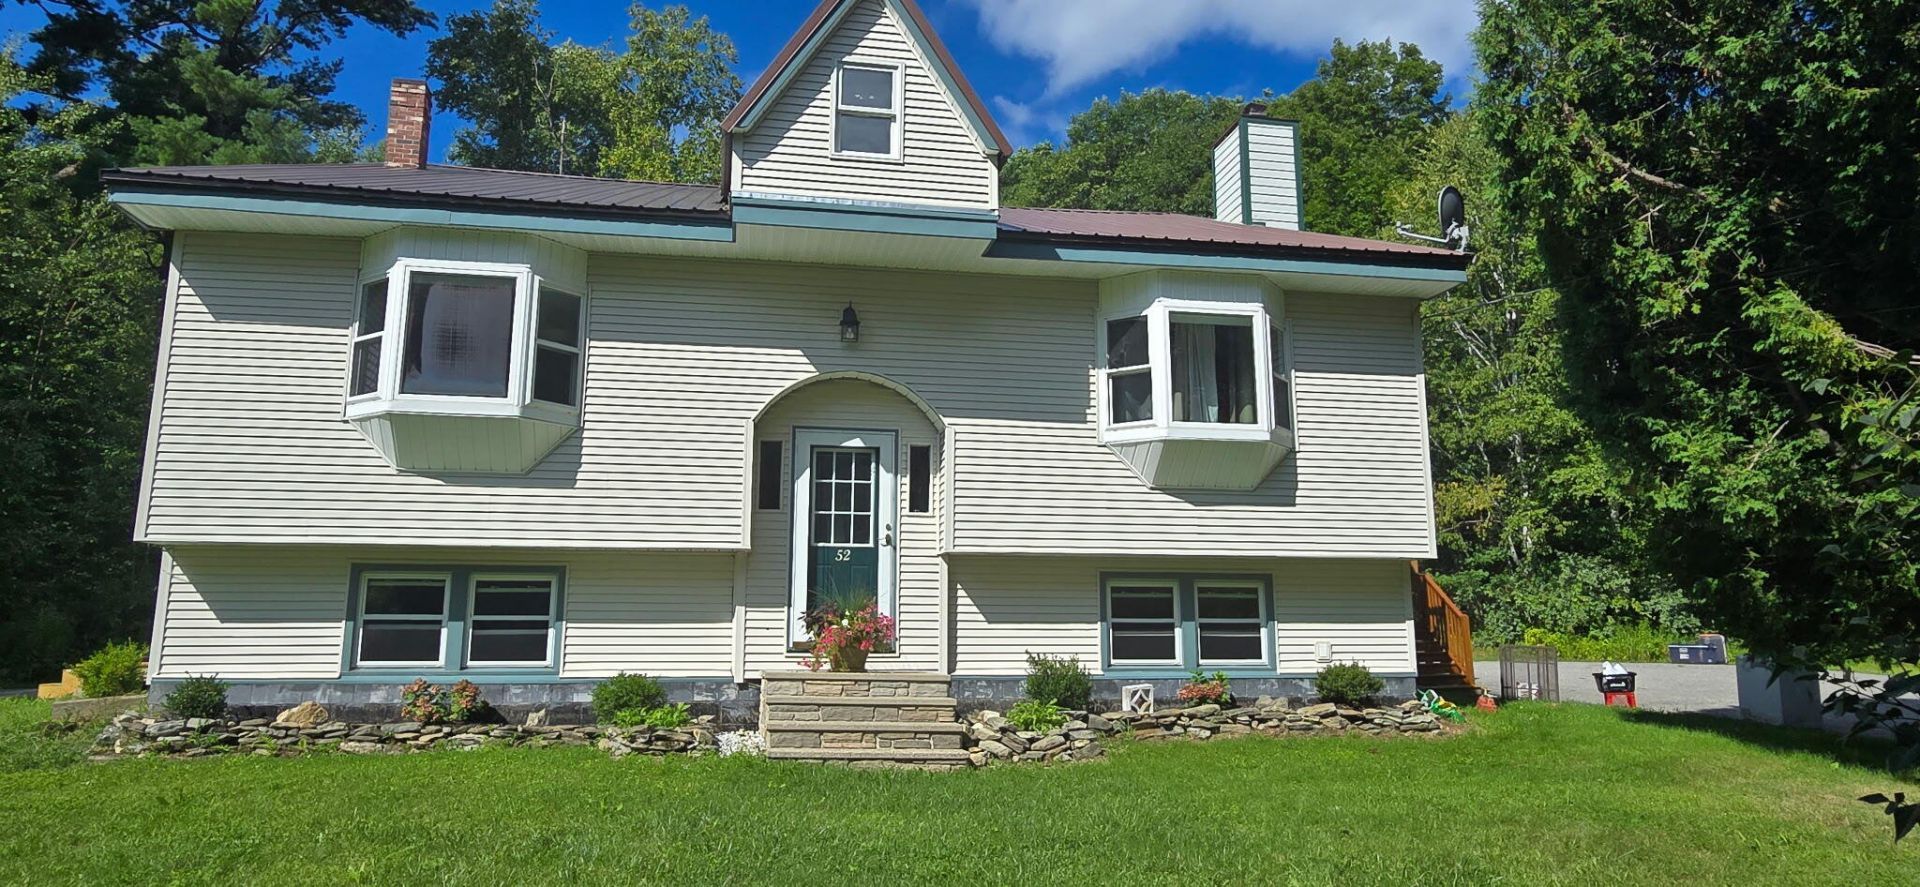
Welcome to 52 Death Valley Road, a spacious and thoughtfully updated 4-bedroom, 3-bath home offering approximately 2,654 square feet of flexible living space on 4.5 private acres. The bright, open main level features a beautifully renovated kitchen with granite countertops, abundant cabinetry and stainless-steel appliances. Hardwood floors, generous natural light and a distinctive arched brick fireplace add warmth and character throughout the home. The expansive primary suite feels like a private retreat, featuring vaulted ceilings, a walk-in closet and a spacious ensuite bath with dual vanities and an oversized tiled walk-in shower equipped with two shower stations. The finished lower level adds exceptional versatility with a second full kitchen, living area, full bath and private side entrance?ideal for an in-law suite, extended household, guest accommodations or additional recreational space. Outside, enjoy the privacy and possibilities of 4.5 acres, complete with mature trees, established raspberry and blueberry bushes, a metal roof and a separate approximately 505-square-foot bunkhouse offering additional space for a studio, workshop, home office or seasonal guest area. With room to spread out both indoors and outside, this unique Minot property offers character, functionality and flexible living options that are difficult to find.
Property Features
Property Type: Residential - Single Family
Basement: Yes
Basement: Interior Entry, Walk-Out Access, Finished, Full
Heating: Oil, Propane, Baseboard, Hot Water
Home Style: Contemporary, Other, Raised Ranch, Split Level
Lot Size: 4.50 Acres
Roof Type: Metal
Taxes: $4,016
Year Built: 1976
Feature Descriptions
Amenities: 1st Floor Bedroom, In-Law Apartment, Main Level, Walk-in Closets, Primary Bedroom w/Bath
Appliances: Dishwasher, Dryer, Microwave, Gas Range, Refrigerator, Washer
Electric: Circuit Breakers
Exterior: Wood Frame, Vinyl Siding
Flooring: Carpet, Laminate, Tile, Vinyl, Wood
Foundation: Poured Concrete
Lot: Rural, Level, Open Lot, Rolling Slope, Wooded
Parking: Paved,21+ Spaces
Sewer: Private Sewer
SQ FT Above Grade: 1600
SQ FT Below Grade: 1054
Total Rooms: 10
Water: Private
Wooded: Yes
Listed By / Shown By
Listed By
Agency Name: Landing Real Estate
Agency Phone: 207-775-7653
Shown By
Agency Title: Sprague and Curtis Real Estate
Agency Phone: 207-623-1123

Estimate Your Payment
Estimated Payment
$ 1,590.77 per month $1,110.56 Principal & Interest $334.67 Property Tax $145.54 Homeowner's Insurance
52 Death Valley Road | MLS# 1680568
This single family home located at 52 Death Valley Road, Minot, ME 04258 is currently listed for sale with an asking price of $499,000. This property was built in 1976 and has 4 bedrooms and 3 full baths with 2654 sq. ft. Search Minot real estate on www.spragueandcurtis.com today.