
BEDS3
BATHS2 full 2 partial
SQUARE FEET4,514
MLS#1674273
STATUSActive
PROPERTY TYPEResidential - Single Family
SCHOOLRSU 25
Property Description
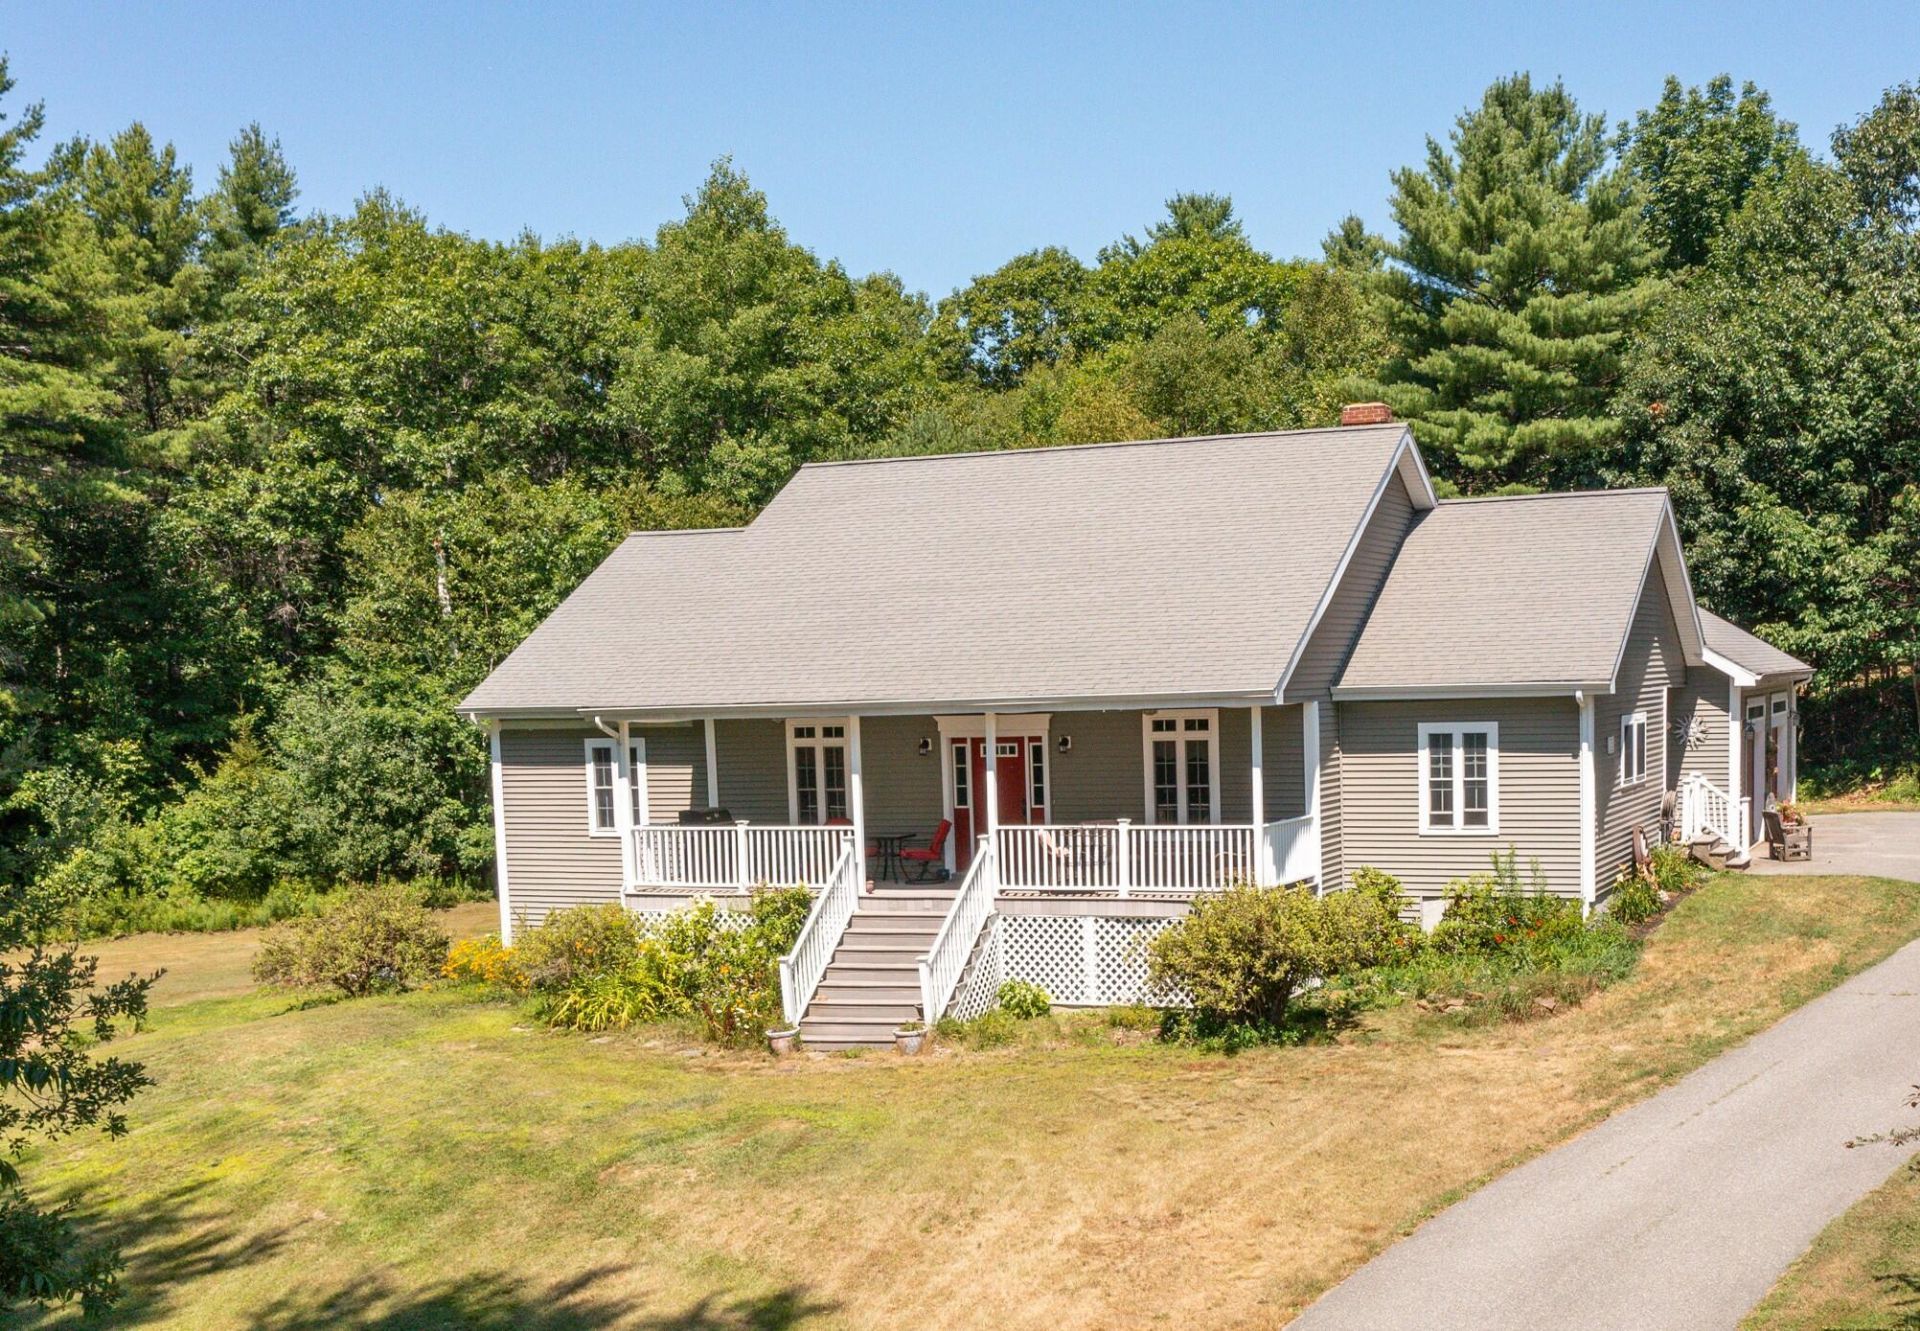
Welcome to easy, one-level living in this spacious home featuring an open-concept floor plan that's perfect for both everyday living and entertaining. This home features 3 spacious bedrooms, 2 full baths and 2 1/2 baths. Need extra space? there are two bonus rooms on the main floor to use as an office, reading area or den for the kids. Head to the basement to a partially finished level with a 1/2 bath and a spacious family area for gathering and entertaining with a separate spacious bonus room for a fitness room, playroom, or guest area. Ready to be tailored to your needs. There is plenty of storage and includes a 2-car attached garage. Enjoy the inviting covered porch with a cup of coffee or cocktail. If you are looking for a spacious home within walking distance to the public schools and walking trails yet still feels private, then this property is one you won't want to miss. Schedule your showing today.
Property Features
Property Type: Residential - Single Family
Basement: Yes
Basement: Interior Entry, Walk-Out Access, Daylight, Finished, Full
Garage: 2 car attached
Heating: Oil, Zoned, Radiant
Home Style: Cape Cod
Lot Size: 1.23 Acres
Roof Type: Shingle
Taxes: $8,519
Year Built: 2006
Feature Descriptions
Accessibilitiy: 32 - 36 Inch Doors
Amenities: 1st Floor Primary Bedroom w/Bath, Bathtub, Main Level, Pantry, Shower, Storage, Walk-in Closets
Appliances: Cooktop, Dishwasher, Disposal, Dryer, Gas Range, Refrigerator, Washer
Electric: Circuit Breakers, Underground
Equipment: Cable, Internet Access Available
Exterior: Wood Frame, Vinyl Siding
Flooring: Laminate, Tile, Engineered Hardwood
Foundation: Poured Concrete
Lot: Intown, Near Golf Course, Near Public Beach, Near Shopping, Near Town, Neighborhood, Subdivided, Rolling Slope
Parking: Paved,5 - 10 Spaces, Garage Door Opener, Inside Entrance, Storage
Road Surface: Paved
Sewer: Public Sewer
SQ FT Above Grade: 2520
SQ FT Below Grade: 1994
Total Rooms: 11
Water: Public
Local Schools
School District: RSU 25
Listed By / Shown By
Listed By
Agency Name: Ocean's Edge Realty LLC
Agency Phone: 207-469-1046
Shown By
Agency Title: Sprague and Curtis Real Estate
Agency Phone: 207-623-1123

Estimate Your Payment
Estimated Payment
$ 2,220.00 per month $1,335.12 Principal & Interest $709.92 Property Tax $174.97 Homeowner's Insurance
52 Forest Hill | MLS# 1674273
This single family home located at 52 Forest Hill, Bucksport, ME 04416 is currently listed for sale with an asking price of $599,900. This property was built in 2006 and has 3 bedrooms and 2 full and 2 partial baths with 4514 sq. ft. Forest Hill is located within the RSU 25 school district. Search Bucksport real estate on www.spragueandcurtis.com today.