
BEDS3
BATHS2 full
SQUARE FEET1,500
MLS#1677612
STATUSActive Under Contract
PROPERTY TYPEResidential - Single Family
Property Description
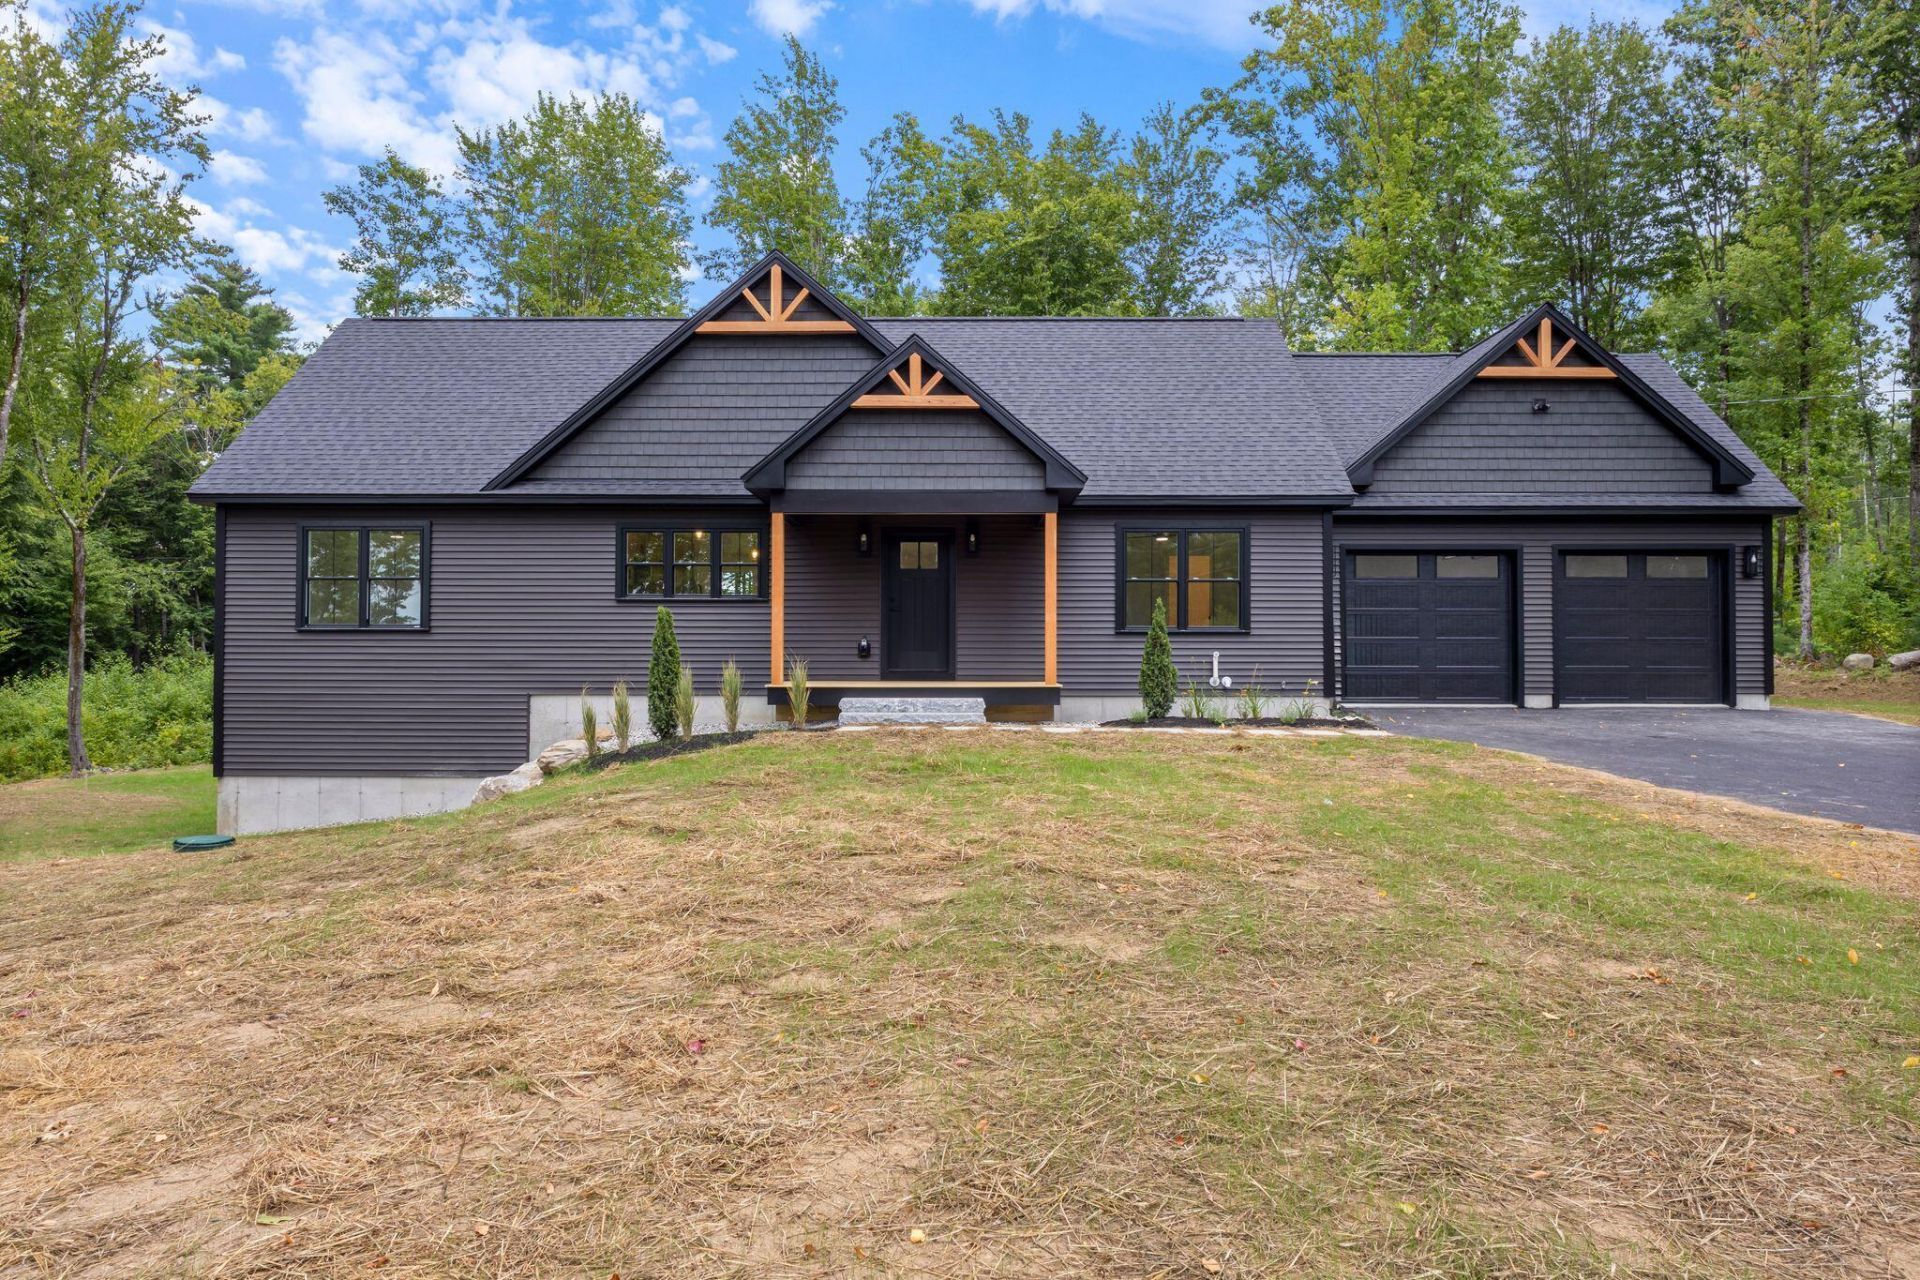
25K SELLER PAID RATE BUYDOWN INCLUDED! This home comes with a 25K seller paid interest rate buydown to help make homeownership more affordable. If you've been waiting for the right opportunity to own a brand-new home in a peaceful Maine setting, this one is worth a look. This beautifully designed 1,500 sq. ft. custom built ranch offers an ideal split bedroom floor plan, with the private primary suite on one side of the home and two additional bedrooms plus a full bath on the other. Open-concept living space filled with natural light, a beautiful kitchen with a large center island, quartz countertops, white cabinetry, stainless appliances and plenty of room to gather. The dining area opens onto an oversized deck with views to the woods, creating a comfortable connection to the outdoors. Convenient mud room with drop zone, closet, washer/dryer hookups and pantry. The primary suite offers a full bath with double sinks, shower and a generous walk-in closet, while the two additional bedrooms provide flexibility for whatever your lifestyle requires. And there's more... The full daylight basement adds tremendous potential for additional living space, a recreation room, home gym, office, workshop or future expansion. Outside, enjoy hillside vistas, a quiet setting surrounded by trees, a newly paved driveway, thoughtfully landscaped grounds and the charm of being just outside the quaint village of Cornish. Taxes to be determined.
Property Features
Property Type: Residential - Single Family
Basement: Yes
Basement: Interior Entry, Walk-Out Access, Full, Unfinished
Garage: 2 car attached
Heating: Propane, Baseboard, Direct Vent Furnace, Hot Water
Home Style: Ranch
Lot Size: 3.00 Acres
Roof Type: Shingle
Taxes: $355
Year Built: 2026
Feature Descriptions
Amenities: 1st Floor Bedroom,1st Floor Primary Bedroom w/Bath, Bathtub, Main Level, Pantry, Shower, Walk-in Closets, Primary Bedroom w/Bath
Appliances: Dishwasher, Microwave, Gas Range, Refrigerator
Association Fee: $500/Annually
Electric: Circuit Breakers
Exterior: Wood Frame, Vinyl Siding
Flooring: Luxury Vinyl
Foundation: Poured Concrete
Lot: Near Shopping, Near Town, Neighborhood, Subdivided, Rolling Slope, Landscaped, Wooded
Parking: Paved, On Site, Garage Door Opener, Inside Entrance
Road Surface: Paved
Sewer: Septic Tank
Special View Info: Trees/Woods
SQ FT Above Grade: 1500
SQ FT Below Grade: 0
Total Rooms: 6
Water: Well
Wooded: Yes
Listed By / Shown By
Listed By
Agency Name: Kline Realty Group
Agency Phone: 207-310-8592
Shown By
Agency Title: Sprague and Curtis Real Estate
Agency Phone: 207-623-1123

Estimate Your Payment
Estimated Payment
$ 1,665.78 per month $1,446.62 Principal & Interest $29.58 Property Tax $189.58 Homeowner's Insurance
52 Jordan Heights Road | MLS# 1677612
This single family home located at 52 Jordan Heights Road, Cornish, ME 04020 is currently listed for sale with an asking price of $650,000. This property was built in 2026 and has 3 bedrooms and 2 full baths with 1500 sq. ft. Search Cornish real estate on www.spragueandcurtis.com today.