
BEDS2
BATHS1 full
SQUARE FEET1,100
MLS#1677422
STATUSActive
PROPERTY TYPEResidential - Single Family
Property Description
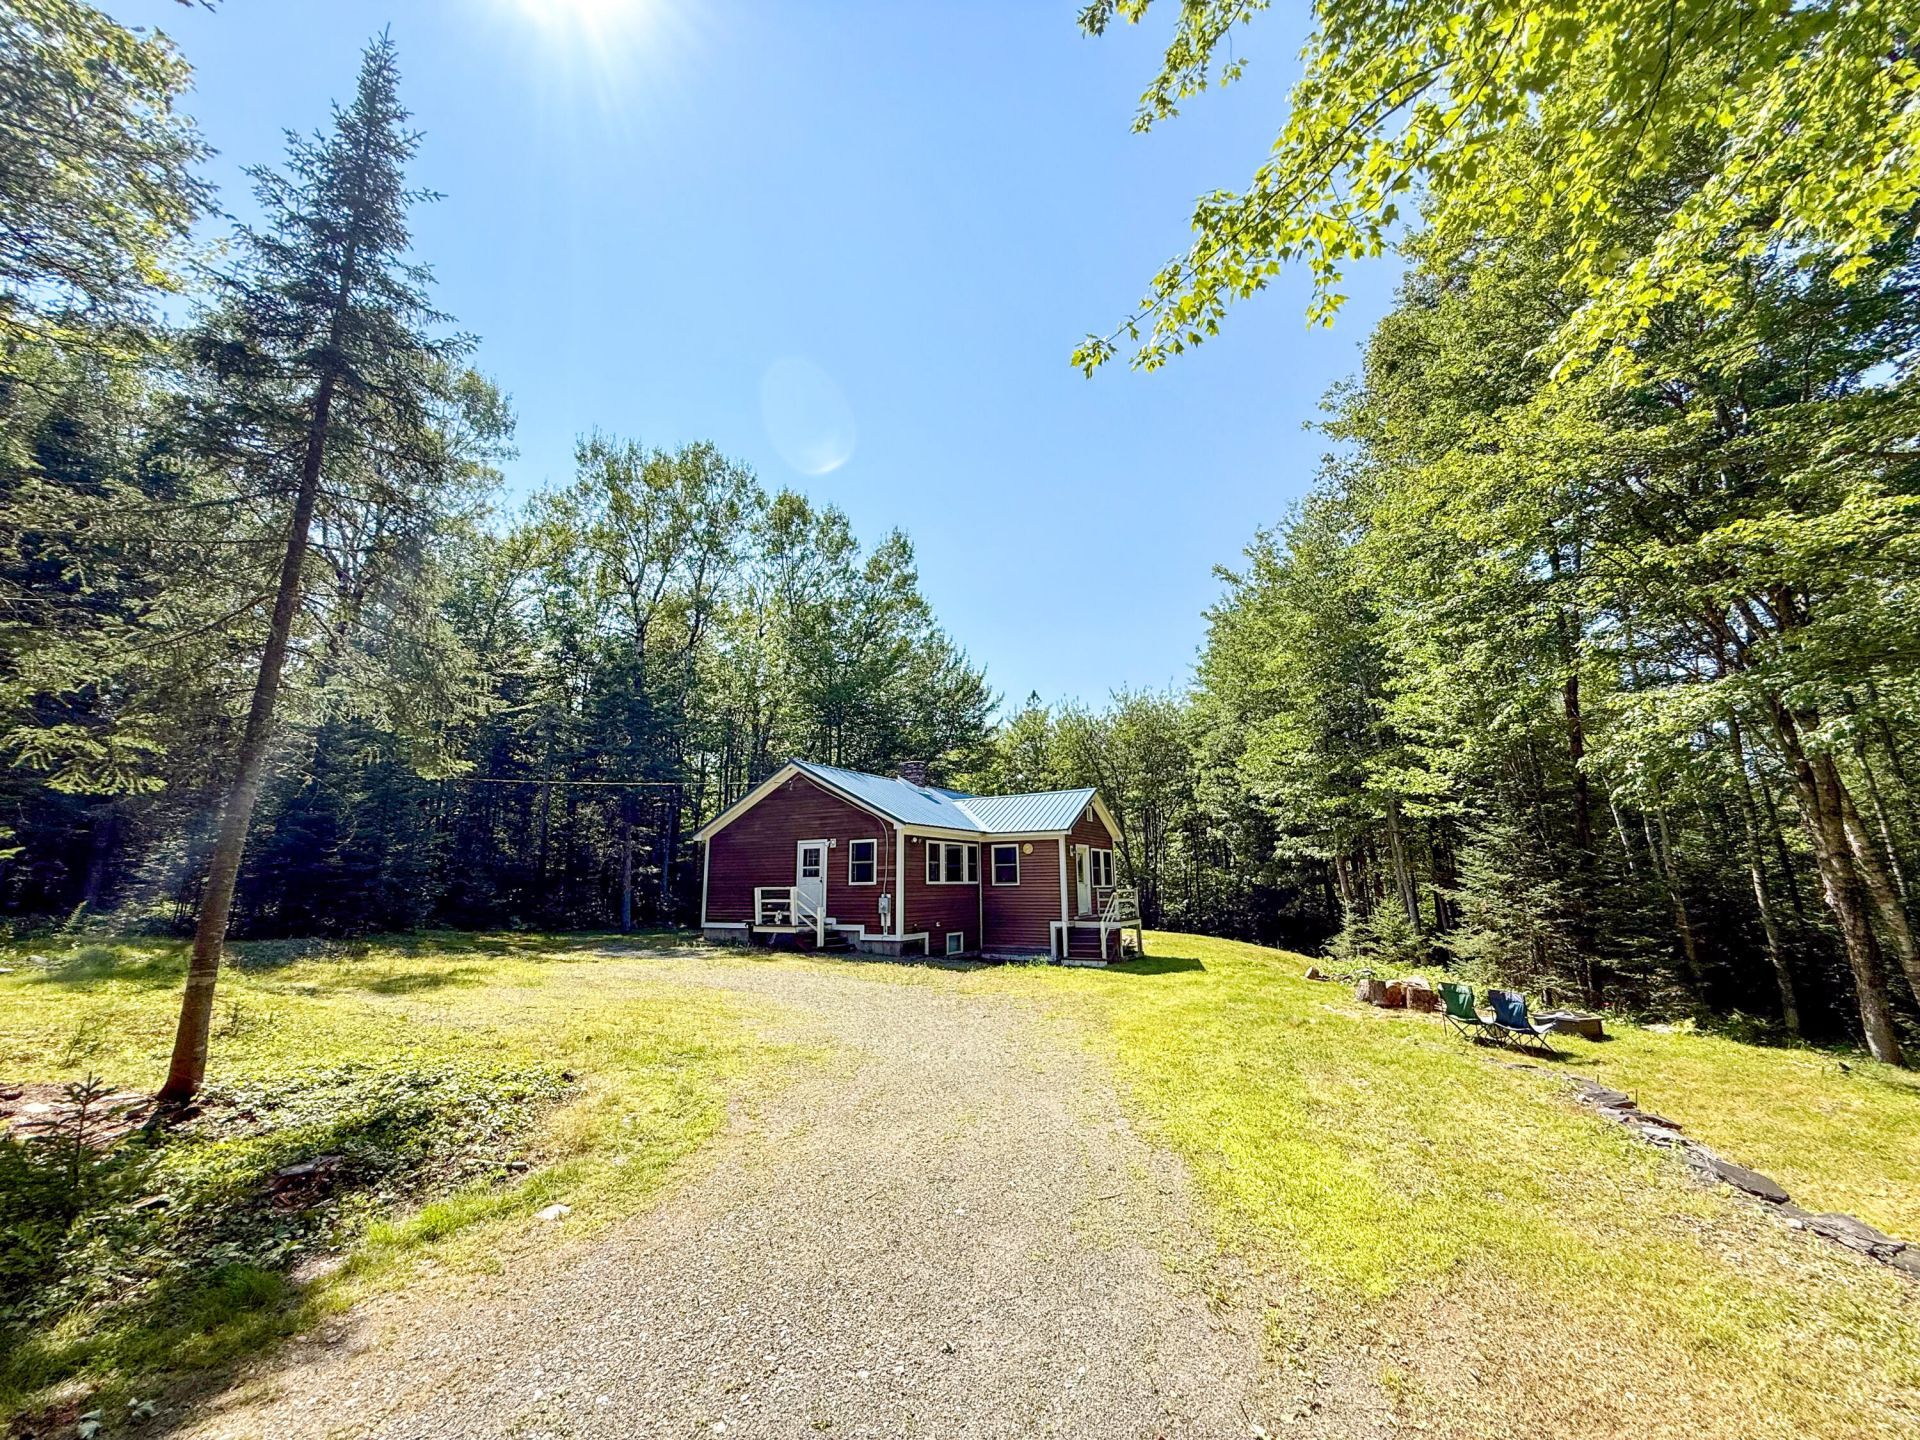
Year-round, single-level 2-bedroom, 1-bath home on 10± wooded acres in Shirley, located less than 10 minutes from Moosehead Lake and Greenville-area amenities. Built in 2004, the home offers approximately 1,100 square feet of finished living space along with an insulated 135± square-foot sunroom. Additional features include a metal roof, private well and septic, oil heat, a woodstove, and a full unfinished concrete basement offering substantial storage and potential for workshop or additional finished space, subject to applicable approvals. The private wooded setting offers room to enjoy the outdoors while remaining close to Greenville, Moosehead Lake, and regional boating, fishing, hiking, ATV, and snowmobile recreation. A solid option for those seeking a year-round home or Maine getaway with acreage and convenient access to the Moosehead Lake Region.
Property Features
Property Type: Residential - Single Family
Basement: Yes
Basement: Bulkhead, Doghouse, Interior Entry, Walk-Out Access, Full
Cooling: Window Unit(s)
Heating: Oil, Wood, Baseboard, Wood Stove
Home Style: Raised Ranch, Ranch
Lot Size: 10.00 Acres
Roof Type: Metal
Taxes: $2,058
Year Built: 2004
Feature Descriptions
Amenities: 1st Floor Bedroom, Attic, Bathtub, Main Level, Shower, Storage
Appliances: Dishwasher, Dryer, Electric Range, Refrigerator, Washer
Association Fee: $325/Annually
Electric: Circuit Breakers
Equipment: Satellite Dish
Exterior: Wood Frame, Wood Siding
Flooring: Wood, Linoleum
Foundation: Poured Concrete
Lot: Rural, Wooded
Parking: Gravel,5 - 10 Spaces
Road frontage: Private Road
Road Surface: Gravel
Sewer: Private Sewer, Septic Tank
Special View Info: Trees/Woods
SQ FT Above Grade: 1100
SQ FT Below Grade: 0
Total Rooms: 5
Water: Private, Well
Wooded: Yes
Room Sizes
Bedroom 1: 13.5 X 12 Level - First
Living Room: 27 X 12 Level - First
Kitchen: 15 X 12 Level - First
Bedroom 2: 13 X 9 Level - First
Sunroom: 9 X 15 Level - First
Listed By / Shown By
Listed By
Agency Name: RE/MAX Infinity
Agency Phone: 207-695-2945
Shown By
Agency Title: Sprague and Curtis Real Estate
Agency Phone: 207-623-1123

Estimate Your Payment
Estimated Payment
$ 951.59 per month $689.70 Principal & Interest $171.50 Property Tax $90.39 Homeowner's Insurance
52 Oak Ridge Road | MLS# 1677422
This single family home located at 52 Oak Ridge Road, Shirley, ME 04485 is currently listed for sale with an asking price of $309,900. This property was built in 2004 and has 2 bedrooms and 1 full baths with 1100 sq. ft. Search Shirley real estate on www.spragueandcurtis.com today.