
BEDS3
BATHS2 full
SQUARE FEET1,344
MLS#1670767
STATUSPending
PROPERTY TYPEResidential - Single Family
SCHOOLHermon Public Schools
Property Description
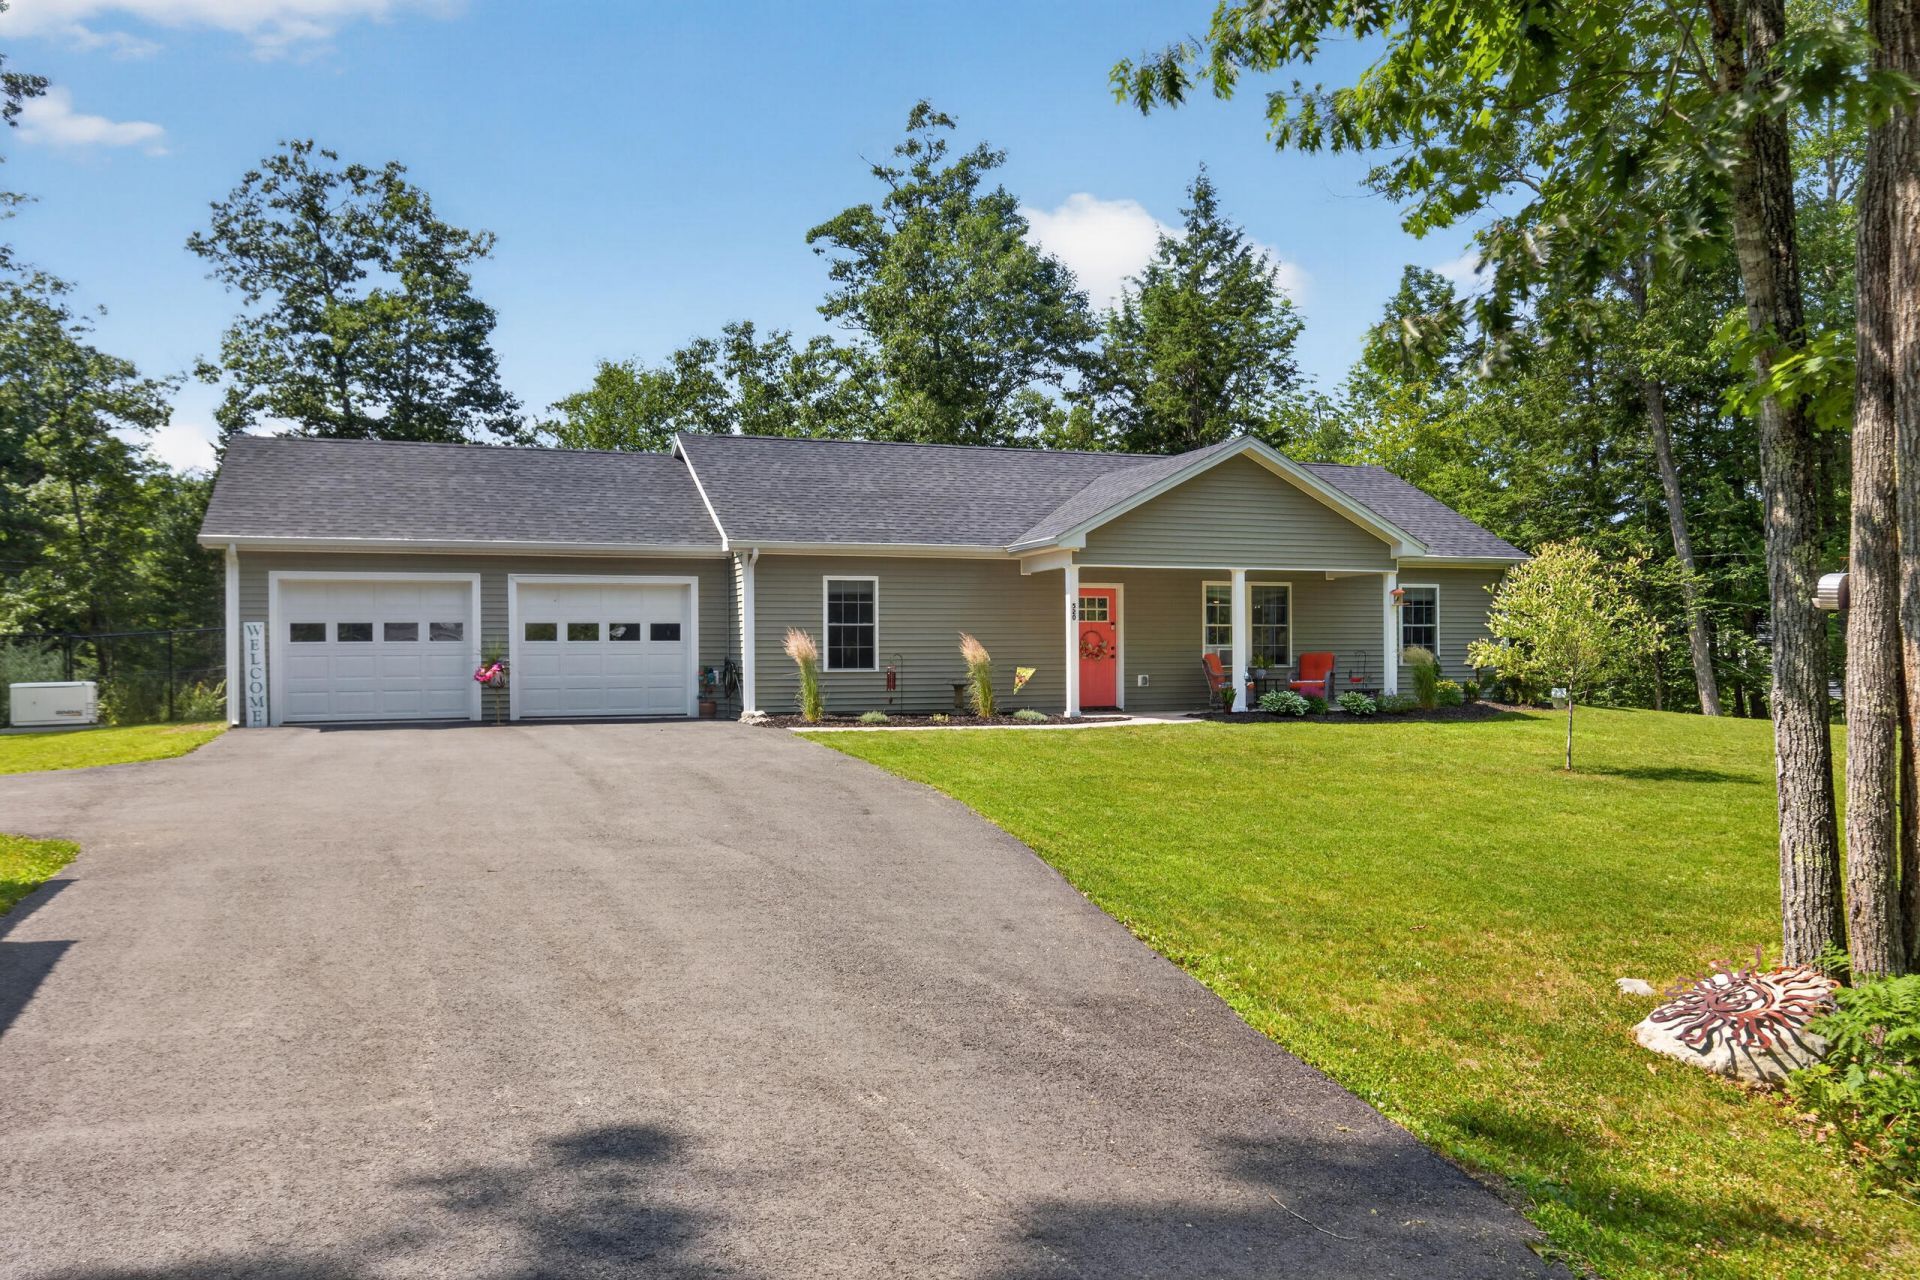
Built in 2023, this beautifully crafted 3-bedroom, 2-bath ranch offers the perfect blend of modern comfort, quality construction, and thoughtful design on a 1.04-acre corner lot in a quiet Hermon subdivision. Enjoy the convenience of easy access to I-95 and Route 2 while coming home to a peaceful setting.Inside, you'll find an inviting open layout featuring granite countertops, luxury vinyl plank flooring, energy-efficient radiant heat, and a tankless on-demand water heater for endless hot water. A whole-house generator provides added peace of mind throughout the seasons.Designed with accessibility in mind, the home includes extra-wide doorways and an accessible bathroom, offering flexibility for a variety of needs. Step outside to a fully fenced backyard, where you can relax in the hot tub or enjoy the privacy and space to entertain, garden, or simply unwind.With modern systems, low-maintenance living, and desirable amenities inside and out, this nearly new home is ready for its next owner to move in and enjoy.
Property Features
Property Type: Residential - Single Family
Basement: Not Applicable, None
Garage: 2 car attached
Heating: Gas Bottled, Propane, Hot Water, Zoned, Radiant
Home Style: Ranch
Lot Size: 1.04 Acres
Roof Type: Pitched, Shingle
Taxes: $3,620
Year Built: 2023
Feature Descriptions
Amenities: 1st Floor Bedroom,1st Floor Primary Bedroom w/Bath, Bathtub, Main Level, Washer Hookup, One-Floor Living, Pantry, Shower, Storage, Walk-in Closets, Primary Bedroom w/Bath
Appliances: Dishwasher, Microwave, Electric Range, Refrigerator, ENERGY STAR Qualified Appliances, Tankless Water Heater
Electric: On Site, Circuit Breakers, Generator Hookup
Equipment: Cable, Generator, Internet Access Available
Exterior: Wood Frame, Vinyl Siding
Flooring: Vinyl
Foundation: Slab, Poured Concrete
Lot: Near Country Club, Near Golf Course, Near Public Beach, Near Shopping, Near Turnpike/Interstate, Near Town, Neighborhood, Rural, Subdivided, Rolling Slope, Wooded
Parking: Gravel,1 - 4 Spaces, On Site, Garage Door Opener, Inside Entrance, Heated Garage
Road Surface: Paved
Sewer: Private Sewer, Soil Test Available, Septic Design Av
Special View Info: Trees/Woods
SQ FT Above Grade: 1344
SQ FT Below Grade: 0
Total Rooms: 6
Water: Private, Well
Wooded: Yes
Room Sizes
Bedroom 1: 12 X 10.5 Level - First
Living Room: 20 X 16 Level - First
Kitchen: 20 X 11 Level - First
Bedroom 2: 12 X 10 Level - First
Primary Bedroom: 14 X 11 Level - First
Laundry: 14 X 6.5 Level - First
Local Schools
School District: Hermon Public Schools
Listed By / Shown By
Listed By
Agency Name: NextHome Experience
Agency Phone: 207-573-7400
Shown By
Agency Title: Sprague and Curtis Real Estate
Agency Phone: 207-623-1123

Estimate Your Payment
Estimated Payment
$ 1,497.35 per month $1,057.14 Principal & Interest $301.67 Property Tax $138.54 Homeowner's Insurance
520 Bog Road | MLS# 1670767
This single family home located at 520 Bog Road, Hermon, ME 04401 is currently listed for sale with an asking price of $475,000. This property was built in 2023 and has 3 bedrooms and 2 full baths with 1344 sq. ft. Bog Road is located within the Hermon Public Schools school district. Search Hermon real estate on www.spragueandcurtis.com today.