
BEDS3
BATHS2 full
SQUARE FEET1,800
MLS#1673212
STATUSActive
PROPERTY TYPEResidential - Single Family
SCHOOLRSU 50
Property Description
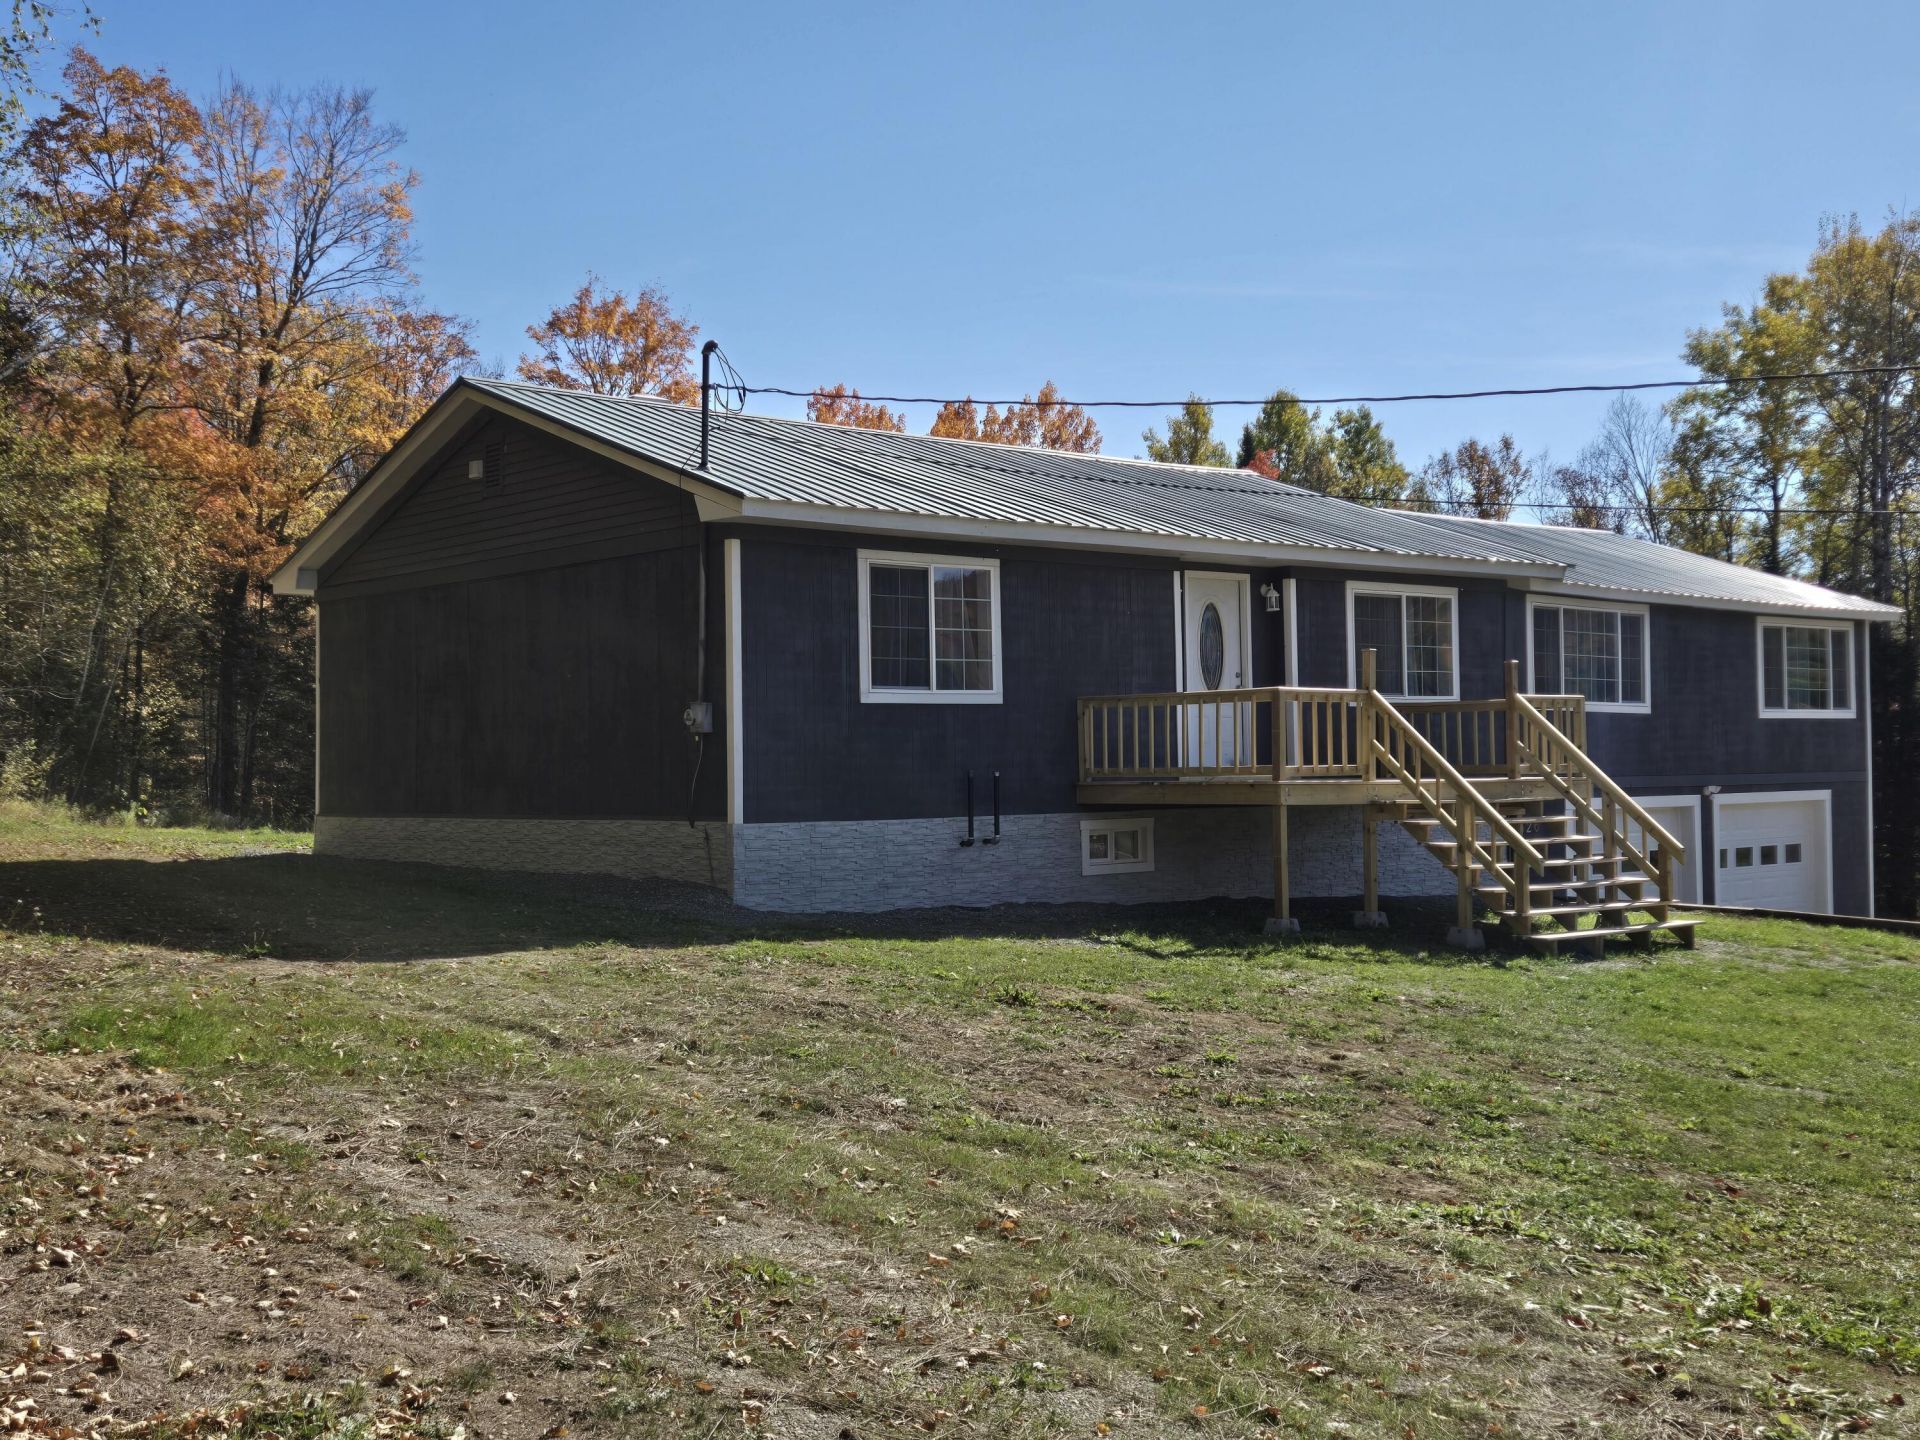
Recently Completely Renovated Ranch with insulated 2 car garage. Pictures speak for themselves. Home was completely remodeled. Nothing for you and your family to do but mow and plow snow:-) 2 spacious bathrooms, huge master bedroom, with walk in closet or could be used as a monster entertainment room. Room for a pool table and big screen TV. New furnace, water heater, well pump, front and side decks, sheetrock, trim, cabinets, solid core pine doors, dishwasher, garage doors and openers, new kitchen and baths. The list goes on and on. The location is beautiful! Set in a valley surrounded by hills and natural beauty. Only minutes to fishing, golfing, hunting, atving, snowmobiling and so much more. Super peaceful! Beautiful home and location! Come check it out while it's still available...
Property Features
Property Type: Residential - Single Family
Basement: Yes
Basement: Interior Entry, Walk-Out Access, Full
Cooling: Heat Pump
Garage: 2 car attached
Heating: Electric, Oil, Forced Air
Home Style: Ranch
Lot Size: 1.00 Acres
Roof Type: Metal
Taxes: $501
Feature Descriptions
Amenities: Bathtub, Storage, Walk-in Closets, Primary Bedroom w/Bath
Appliances: Dishwasher, Electric Range, Refrigerator
Electric: Circuit Breakers
Equipment: Internet Access Available
Exterior: Wood Frame, Wood Siding
Flooring: Vinyl, Plank
Foundation: Poured Concrete
Lot: Rural, Open Lot, Rolling Slope, Wooded
Parking: Gravel,5 - 10 Spaces, Garage Door Opener, Inside Entrance
Road Surface: Gravel
Sewer: Private Sewer
Special View Info: Fields, Mountain(s), Scenic, Trees/Woods
SQ FT Above Grade: 1800
SQ FT Below Grade: 0
Total Rooms: 5
Water: Private, Well
Wooded: Yes
Local Schools
School District: RSU 50
Listed By / Shown By
Listed By
Agency Name: First Choice Real Estate
Agency Phone: 207-532-4500
Shown By
Agency Title: Sprague and Curtis Real Estate
Agency Phone: 207-623-1123

Estimate Your Payment
Estimated Payment
$ 749.09 per month $625.38 Principal & Interest $41.75 Property Tax $81.96 Homeowner's Insurance
526 Thompson Settlement Road | MLS# 1673212
This single family home located at 526 Thompson Settlement Road , Oakfield, ME 04763 is currently listed for sale with an asking price of $281,000. This property has 3 bedrooms and 2 full baths with 1800 sq. ft. Thompson Settlement Road is located within the RSU 50 school district. Search Oakfield real estate on www.spragueandcurtis.com today.