
BEDS2
BATHS1 full
SQUARE FEET1,360
MLS#1672802
STATUSActive
PROPERTY TYPEResidential - Single Family
Property Description
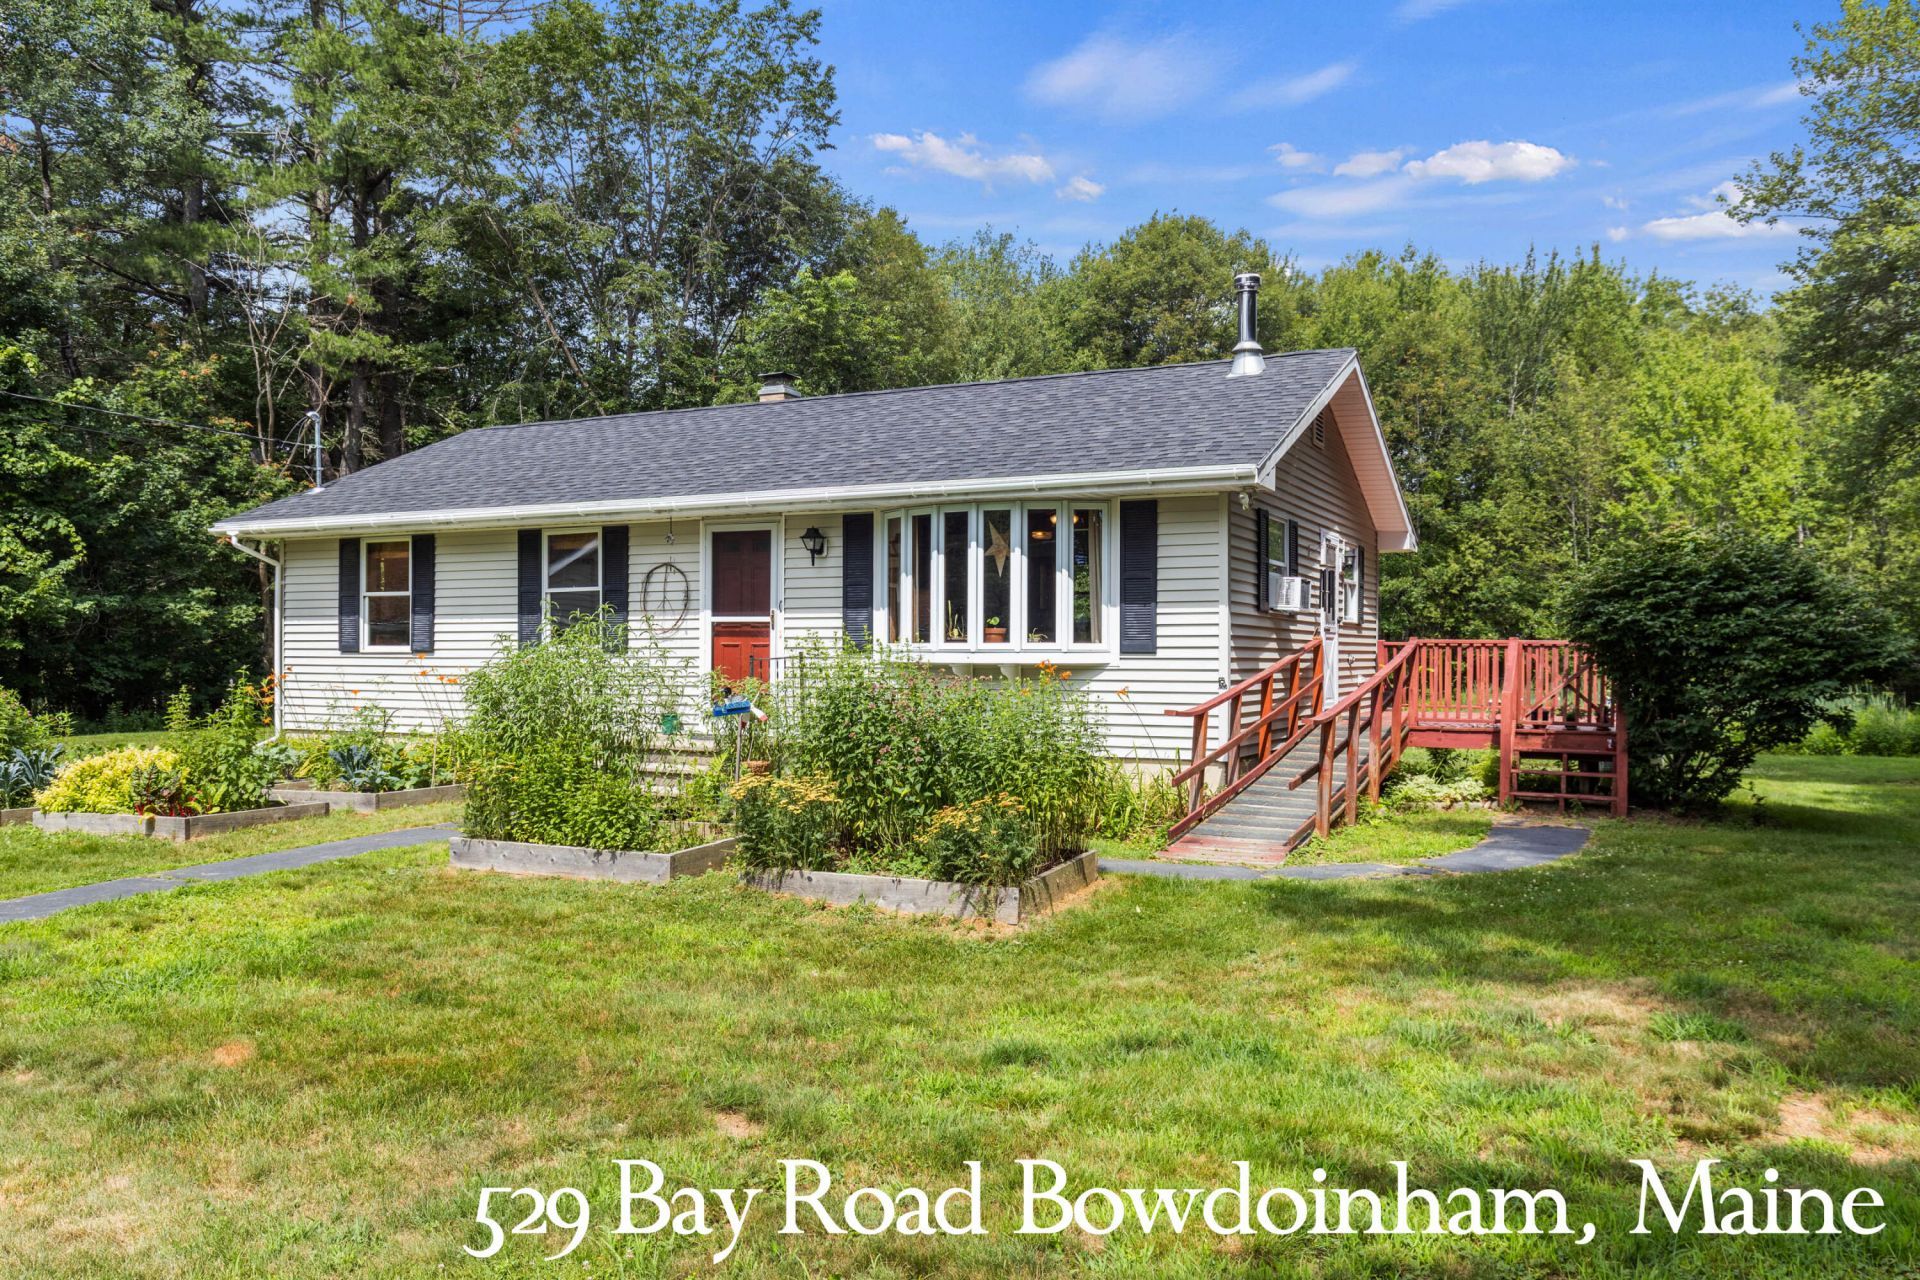
Enjoy easy single level living in this move in ready 2 bedroom, 1 bath home on 1.48 acres, just minutes from the Bowdoinham waterfront and beautiful Merrymeeting Bay. Conveniently located 7 minutes from I-295 and only 10 minutes to Brunswick, Cook's Corner, and Topsham shopping, with easy commutes to Bath, Freeport, and Portland.Features include a detached 2 car garage and a partially finished basement with a family room, workshop, and ample storage. Recent upgrades include a Rinnai propane heater and updated electrical service, ready for a heat pump water heater and equipped with a generator hookup.The level lot offers established perennial gardens, a garden shed, and plenty of space to garden, play, or relax in a peaceful Midcoast setting. A wonderful opportunity for first time buyers, downsizers, or anyone seeking the comfort and convenience of single level living.
Property Features
Property Type: Residential - Single Family
Basement: Yes
Basement: Bulkhead, Finished, Full, Unfinished
Garage: 2
Heating: Oil, Propane, Baseboard, Direct Vent Heater, Hot Water
Home Style: Ranch
Lot Size: 1.48 Acres
Roof Type: Shingle
Taxes: $4,046
Year Built: 1972
Feature Descriptions
Accessibilitiy: Accessible Approach with Ramp
Amenities: 1st Floor Bedroom, Main Level
Appliances: Dishwasher, Dryer, Microwave, Electric Range, Refrigerator, Washer
Electric: Circuit Breakers, Generator Hookup
Exterior: Wood Frame, Vinyl Siding
Flooring: Laminate, Vinyl, Wood
Foundation: Poured Concrete
Lot: Near Shopping, Near Turnpike/Interstate, Near Town, Rural, Near Railroad, Level, Landscaped, Wooded
Parking: Paved,1 - 4 Spaces, Detached
Road Surface: Paved
Sewer: Private Sewer
Special View Info: Scenic, Trees/Woods
SQ FT Above Grade: 960
SQ FT Below Grade: 400
Total Rooms: 6
Water: Private
Wooded: Yes
Listed By / Shown By
Listed By
Agency Name: The Real Estate Store
Agency Phone: 207-883-4327
Shown By
Agency Title: Sprague and Curtis Real Estate
Agency Phone: 207-623-1123

Estimate Your Payment
Estimated Payment
$ 1,281.13 per month $834.59 Principal & Interest $337.17 Property Tax $109.38 Homeowner's Insurance
529 Bay Road | MLS# 1672802
This single family home located at 529 Bay Road , Bowdoinham, ME 04008 is currently listed for sale with an asking price of $375,000. This property was built in 1972 and has 2 bedrooms and 1 full baths with 1360 sq. ft. Search Bowdoinham real estate on www.spragueandcurtis.com today.