
BEDS2
BATHS2 full
SQUARE FEET1,400
MLS#1677484
STATUSActive
PROPERTY TYPEResidential - Single Family
Property Description
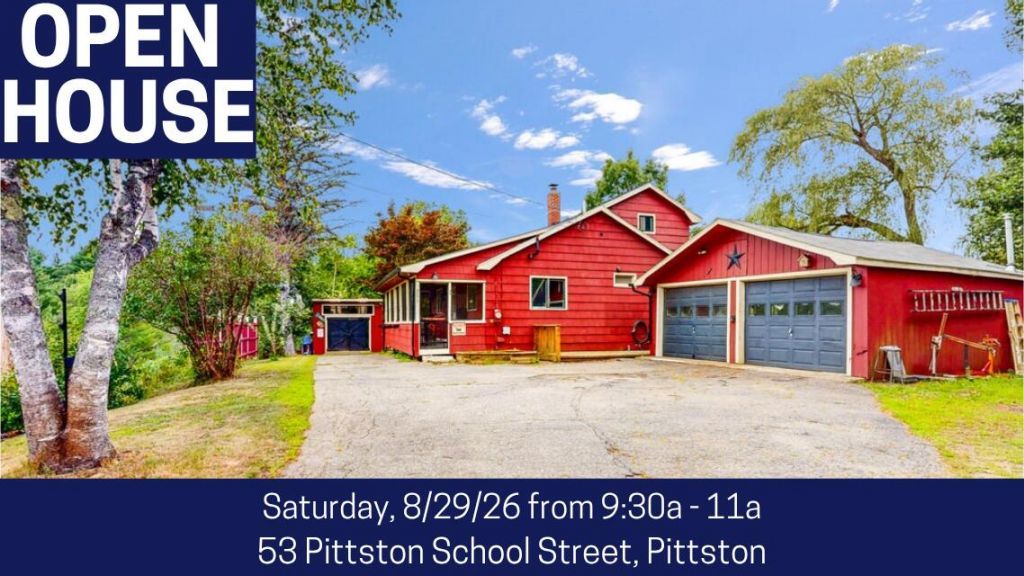
OPEN HOUSE: Saturday, August 29th, 9:30a-11:00a. Welcome to 53 Pittston School Street. This 2 bedroom, 2 full bath home sits on just over a half acre with a quiet, private setting and has been wonderfully maintained over the last 20 years of its ownership. The primary bedroom has its own full bath, and you have potential for a 3rd bedroom with the already finished space downstairs. The spacious and open layout will give you plenty of room to entertain inside or out given the new back deck and hot-tub that was recently added. The heated garage gives you year round ability to work on your hobbies, store all of your toys, or work on cars! There is also a large shed for added storage. This property is also only five minutes from Gardiner, Hallowell, the interstate, restaurants, shopping, and lots of outdoor activities like fishing, boating, or kayaking the Kennebec. You can also hop on the Kennebec Rail Trail for a run or bike ride that follows the scenic Kennebec River. This property is ready for it's next owner so come have a look today!
Property Features
Property Type: Residential - Single Family
Basement: Interior Entry, Finished, Full, Partial
Basement: Yes
Cooling: Wall Unit(s)
Garage: 2
Heating: Propane, Baseboard, Hot Water, Zoned
Home Style: Other, Ranch
Lot Size: 0.52 Acres
Roof Type: Shingle
Taxes: $3,393
Year Built: 1950
Feature Descriptions
Amenities: 1st Floor Bedroom, Bathtub, Hot Tub, Primary Bedroom w/Bath
Appliances: Dishwasher, Dryer, Microwave, Gas Range, Refrigerator, Washer
Electric: Circuit Breakers
Exterior: Wood Frame, Shingle Siding
Flooring: Laminate, Tile, Wood
Foundation: Poured Concrete
Lot: Near Shopping, Near Turnpike/Interstate, Near Town, Rolling Slope, Wooded
Parking: Paved,1 - 4 Spaces, Detached, Heated Garage
Sewer: Private Sewer
Special View Info: Trees/Woods
SQ FT Above Grade: 1400
SQ FT Below Grade: 0
Total Rooms: 6
Water: Public
Wooded: Yes
Room Sizes
Bonus Room: 16.03 X 20.05 Level - Basement
Dining Room: 9.11 X 13.04 Level - First
Living Room: 13.04 X 14.06 Level - First
Kitchen: 8.02 X 12.09 Level - First
Bedroom 1: 13 X 10.01 Level - First
Primary Bedroom: 11.07 X 22.11 Level - Second
Listed By / Shown By
Listed By
Agency Name: Fontaine Family-The Real Estate Leader
Agency Contact: 207-784-3800
Shown By
Agency Title: Sprague and Curtis Real Estate
Agency Phone: 207-623-1123

Estimate Your Payment
Estimated Payment
$ 1,110.92 per month $732.21 Principal & Interest $282.75 Property Tax $95.96 Homeowner's Insurance
53 Pittston School Street | MLS# 1677484
This single family home located at 53 Pittston School Street, Pittston, ME 04345 is currently listed for sale with an asking price of $329,000. This property was built in 1950 and has 2 bedrooms and 2 full baths with 1400 sq. ft. Search Pittston real estate on www.spragueandcurtis.com today.