
BEDS3
BATHS1 full 1 partial
SQUARE FEET1,400
MLS#1685826
STATUSActive
PROPERTY TYPEResidential - Single Family
Property Description
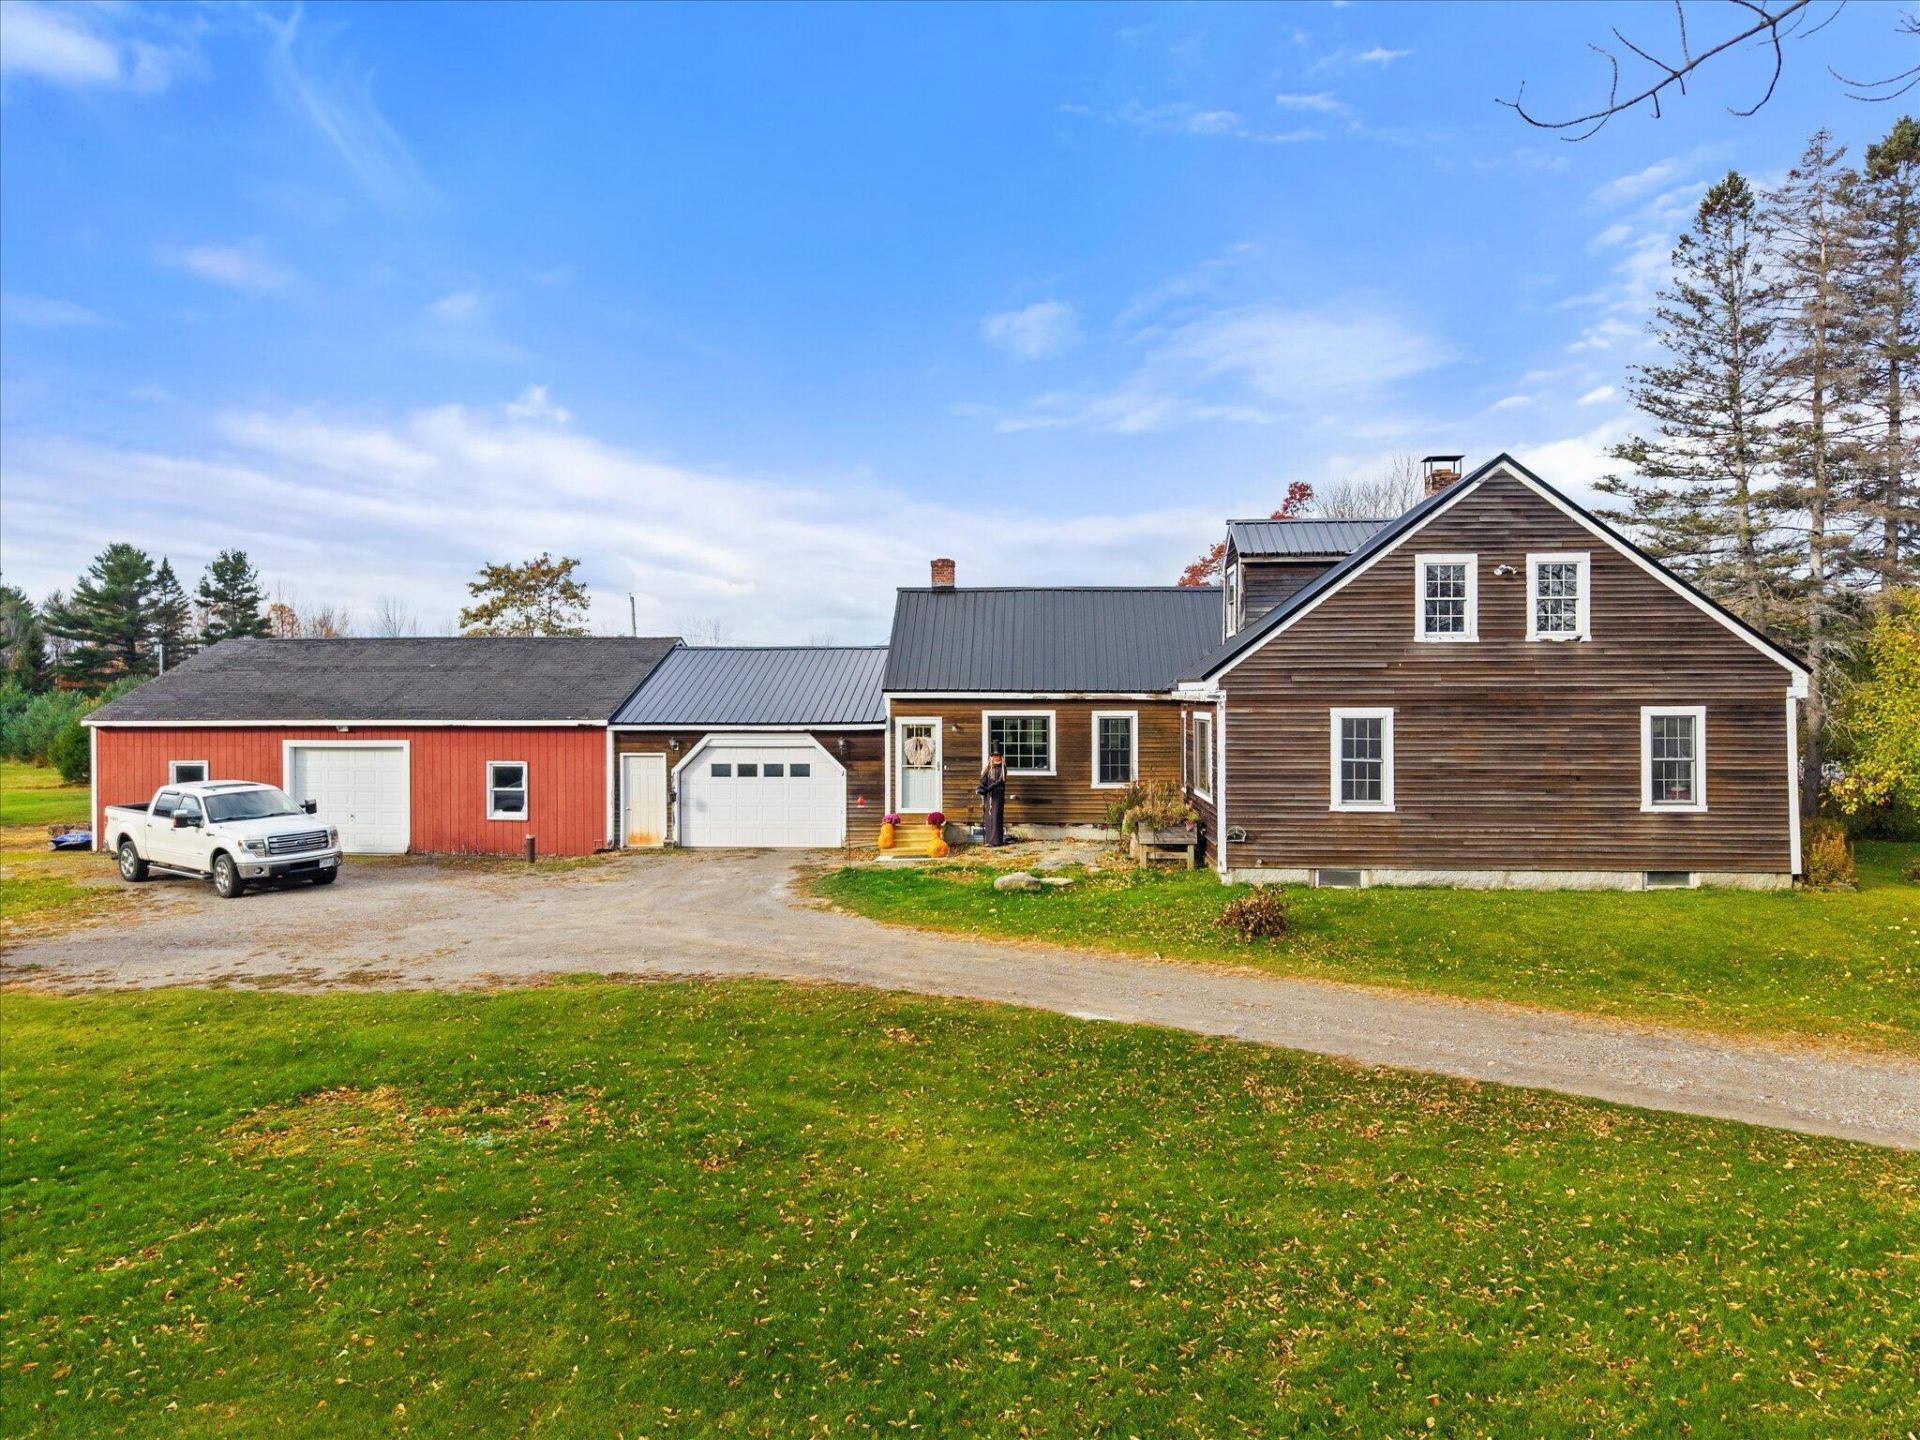
Welcome to this beautifully restored cape-style farmhouse nestled on 1.52 private acres, offering timeless character and inviting country charm. Featuring 3 bedrooms and 1.5 bathrooms, this home is full of unique details, including exposed wood beams, cathedral ceilings in the living room, and bamboo flooring throughout the first floor. Cozy up by the wood stove and enjoy the warmth and character this home has to offer! Notable updates & features: 2014 metal roof, 2018 spray foam insulation in basement, early 2000's all new electrical & plumbing, large attached 3 bay garage, wood shed connected to the garage. Schedule you're viewing today!
Property Features
Property Type: Residential - Single Family
Basement: Yes
Basement: Interior Entry, Partial, Unfinished
Garage: 3 car attached
Heating: Oil, Wood, Baseboard, Hot Water
Home Style: Cape Cod, Farmhouse
Lot Size: 1.52 Acres
Roof Type: Metal
Taxes: $3,529
Year Built: 1825
Feature Descriptions
Amenities: 1st Floor Bedroom, Main Level, Pantry, Storage, Walk-in Closets
Appliances: Dishwasher, Electric Range, Refrigerator
Electric: Circuit Breakers
Exterior: Other, Clapboard
Flooring: Carpet, Tile, Wood
Foundation: Stone, Poured Concrete
Lot: Rural, Level, Open Lot, Landscaped
Parking: Gravel,5 - 10 Spaces, Garage Door Opener, Inside Entrance, Storage
Road Surface: Paved
Sewer: Private Sewer
SQ FT Above Grade: 1400
SQ FT Below Grade: 0
Total Rooms: 6
Water: Private
Room Sizes
Living Room: 13 X 30 Level - First
Bedroom 1: 9 X 10 Level - First
Primary Bedroom: 16 X 16 Level - Second
Kitchen: 15 X 17 Level - First
Bedroom 2: 13 X 15 Level - First
Dining Room: 12.5 X 11 Level - First
Listed By / Shown By
Listed By
Agency Name: NextHome Experience
Agency Phone: 207-573-7400
Shown By
Agency Title: Sprague and Curtis Real Estate
Agency Phone: 207-623-1123

Estimate Your Payment
Estimated Payment
$ 1,049.00 per month $667.45 Principal & Interest $294.08 Property Tax $87.47 Homeowner's Insurance
536 Mudgett Road | MLS# 1685826
This single family home located at 536 Mudgett Road, Levant, ME 04456 is currently listed for sale with an asking price of $299,900. This property was built in 1825 and has 3 bedrooms and 1 full and 1 partial baths with 1400 sq. ft. Search Levant real estate on www.spragueandcurtis.com today.