
BEDS2
BATHS2 full 1 partial
SQUARE FEET3,674
MLS#1687384
STATUSActive Under Contract
PROPERTY TYPEResidential - Single Family
Property Description
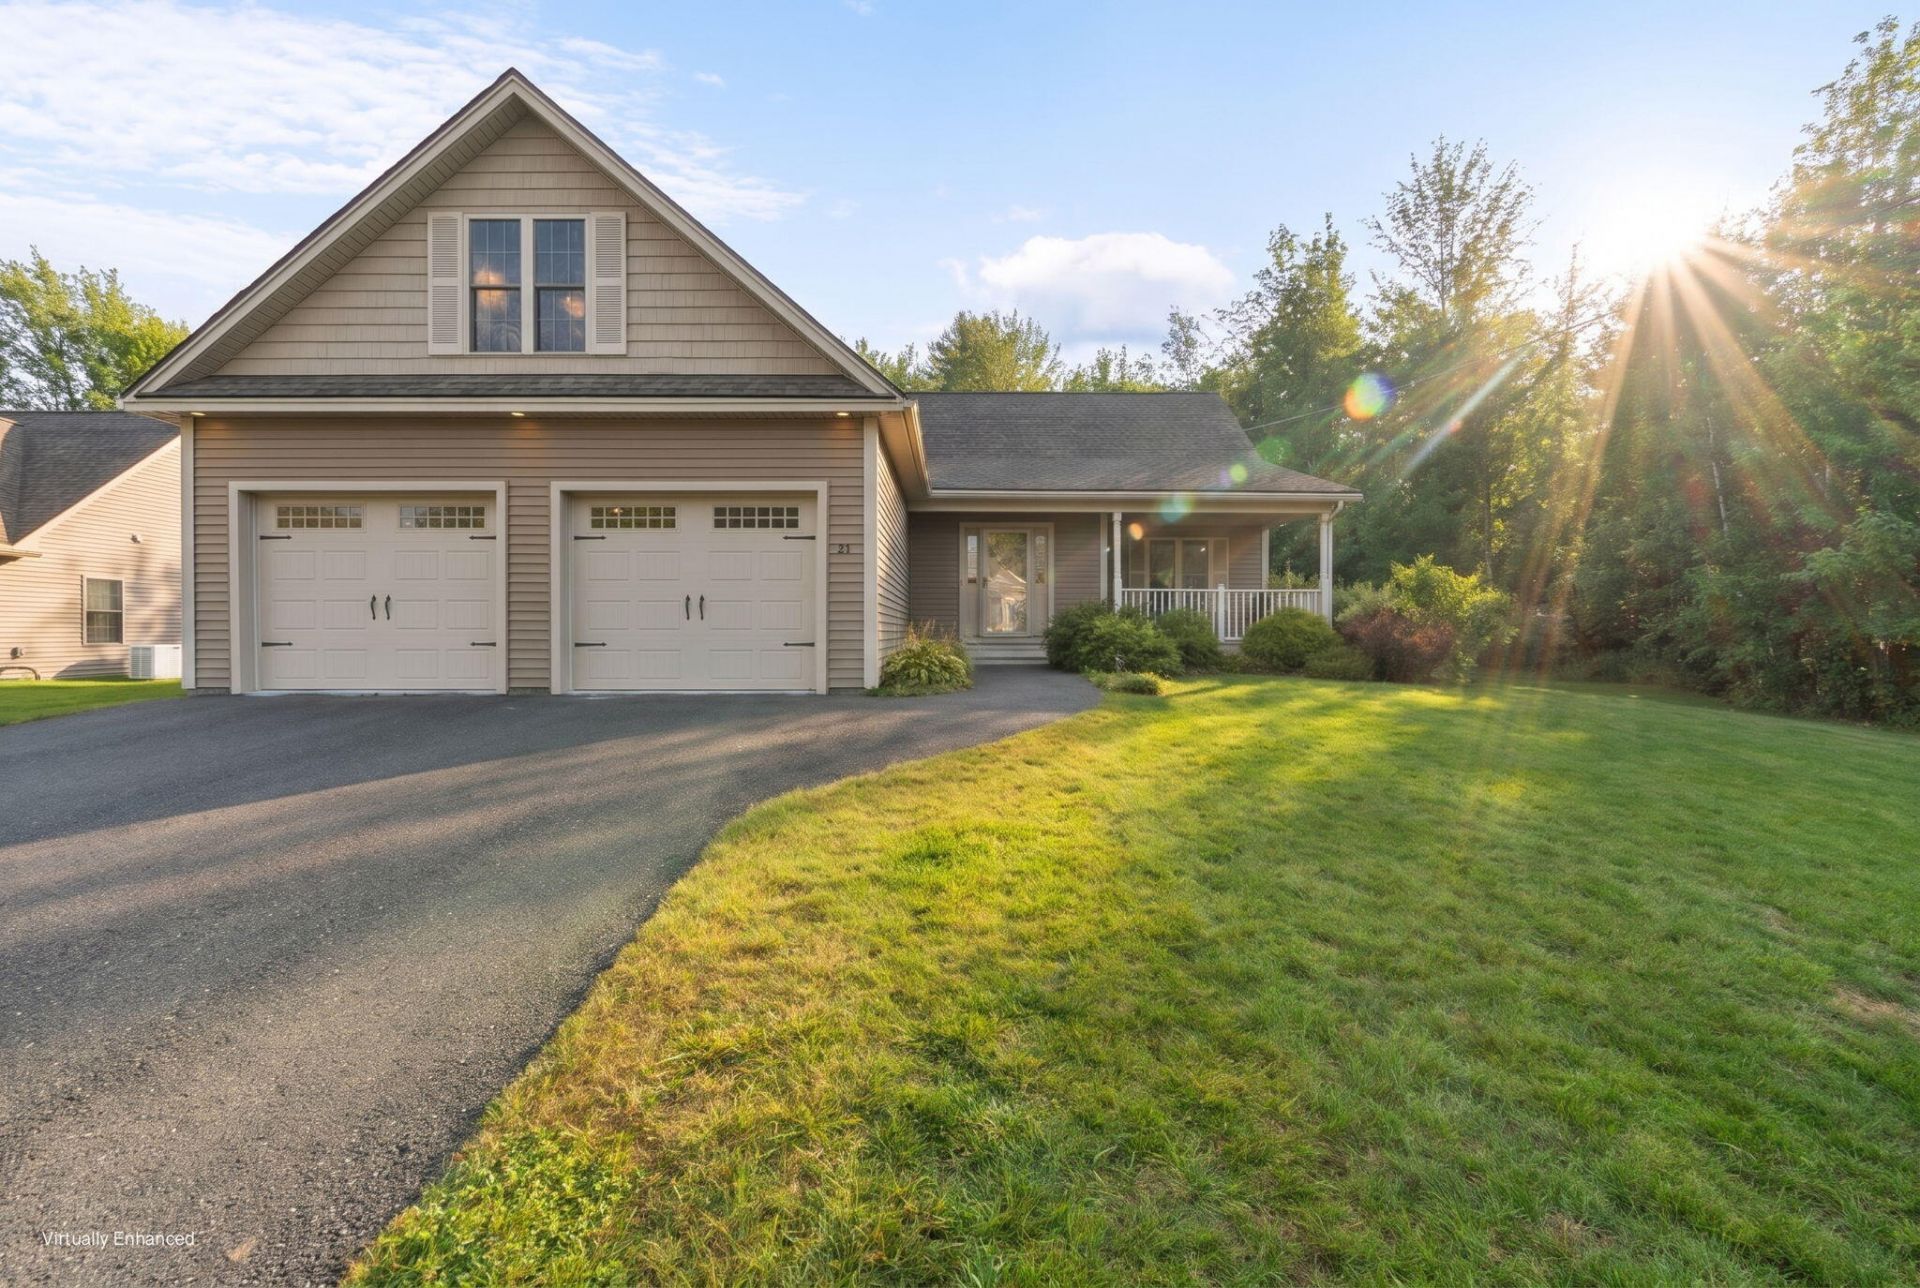
Welcome to Chickadee Crossing, one of Hampden's premier subdivisions, known for its contemporary ranch homes and easy first-floor living. Enjoy a modern, low-maintenance lifestyle where lawn care and snow removal are taken care of for you! This 2-bedroom, 2.5-bath home features cathedral ceilings and abundant natural light throughout the inviting open-concept living, dining, and kitchen areas. The spacious kitchen offers granite countertops, stainless steel appliances, a generous center island, and a cozy built-in bench seat. Just down the hall, the welcoming primary suite features a walk-in closet and private ensuite bath. Off the back of the home, a four-season sunroom opens to a private deck overlooking wooded open space, creating a peaceful setting to relax and unwind. The finished basement offers additional flexible living space, including a bonus room with potential for a third bedroom. Complete with a brand-new on-demand boiler, hardwood floors, newer appliances, multiple heat pumps, and an attached two-car garage with additional unfinished space above, this home offers the upgrades, convenience, and carefree lifestyle you've been looking for!
Property Features
Property Type: Residential - Single Family
Basement: Yes
Basement: Doghouse, Interior Entry, Walk-Out Access, Finished, Full
Cooling: Heat Pump
Garage: 2 car attached
Heating: Electric, Propane, Baseboard, Heat Pump, Hot Water, Zon
Home Style: Contemporary, Ranch
Lot Size: 0.29 Acres
Roof Type: Shingle
Taxes: $8,654
Year Built: 2015
Feature Descriptions
Amenities: 1st Floor Bedroom,1st Floor Primary Bedroom w/Bath, Bathtub, Main Level, Washer Hookup, Shower, Storage, Walk-in Closets
Appliances: Dishwasher, Dryer, Microwave, Gas Range, Refrigerator, Washer
Association Fee: $180/Monthly
Electric: Circuit Breakers
Equipment: Air Radon Mitigation System, Internet Access Available
Exterior: Wood Frame, Vinyl Siding
Flooring: Concrete, Tile, Wood
Foundation: Poured Concrete
Lot: Near Shopping, Near Town, Neighborhood, Subdivided, Cul-De-Sac, Level, Open Lot, Landscaped
Parking: Paved,1 - 4 Spaces, Off Street, Garage Door Opener, Inside Entrance, Storage
Road Surface: Paved
Sewer: Public Sewer
SQ FT Above Grade: 2064
SQ FT Below Grade: 1610
Total Rooms: 10
Water: Public
Listed By / Shown By
Listed By
Agency Name: Portside Real Estate Group
Agency Phone: 207-607-5965
Shown By
Agency Title: Sprague and Curtis Real Estate
Agency Phone: 207-623-1123

Estimate Your Payment
Estimated Payment
$ 2,226.47 per month $1,330.89 Principal & Interest $721.17 Property Tax $174.42 Homeowner's Insurance
54 Chickadee Lane | MLS# 1687384
This single family home located at 54 Chickadee Lane, Hampden, ME 04444 is currently listed for sale with an asking price of $598,000. This property was built in 2015 and has 2 bedrooms and 2 full and 1 partial baths with 3674 sq. ft. Search Hampden real estate on www.spragueandcurtis.com today.