
BEDS2
BATHS1 full
SQUARE FEET891
MLS#1676979
STATUSPending
PROPERTY TYPEResidential - Single Family
SCHOOLRSU 75-MSAD 75
Property Description
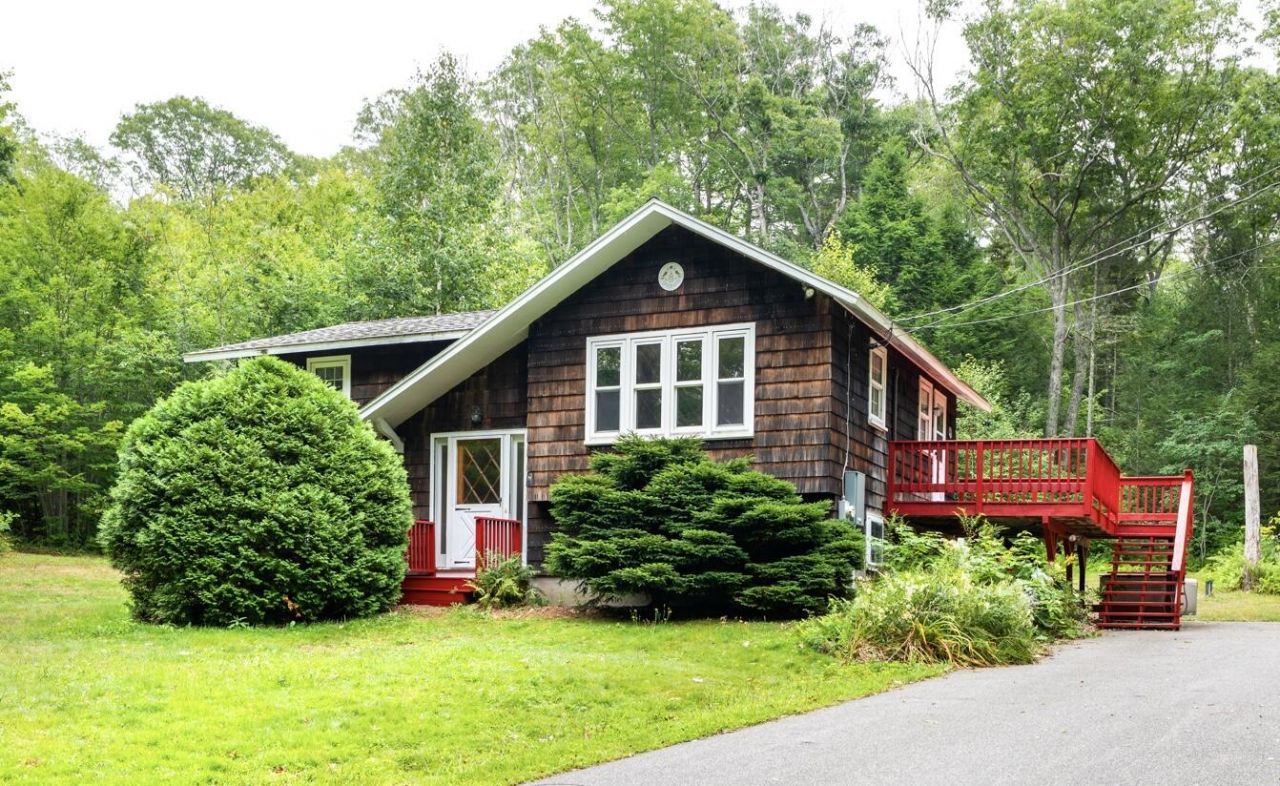
Discover the beauty of coastal living in Harpswell's desirable Indian Rest community. This inviting two-bedroom (possibility of expansion to 3 bedrooms), one-bath raised ranch offers an open concept eat-in kitchen and comfortable living room with a heat pump providing both heating and air conditioning. The large unfinished basement features a brick hearth for a wood stove with an exterior metal chimney, offering potential for additional living or recreational space. Step outside onto the 200-square-foot elevated deck and enjoy peaceful views of the wooded backyard. Residents enjoy the unique lifestyle offered by association-owned waterfront land, including a deep-water dock, protected mooring opportunities, and scenic woodland trails. The property also benefits from abutting an expansive fifty-six acres of neighborhood common land, providing a sense of privacy and protected surroundings. Enjoy easy access to leisurely morning walks, refreshing swims, kayaking, boating, and the natural beauty of the Maine coast. Just 10 minutes from Brunswick's shops, restaurants, and services, this home also offers convenient access to Harpswell's beaches, trails, boating, and seaside dining, while providing a peaceful lifestyle in a welcoming coastal community.
Property Features
Property Type: Residential - Single Family
Basement: Yes
Basement: Bulkhead, Interior Entry, Full, Sump Pump, Unfinished
Cooling: Heat Pump
Heating: Electric, Oil, Baseboard, Heat Pump, Hot Water
Home Style: Raised Ranch
Lot Size: 0.49 Acres
Roof Type: Shingle
Taxes: $1,543
Year Built: 1968
Feature Descriptions
Amenities: 1st Floor Bedroom, Bathtub
Appliances: Dryer, Electric Range, Refrigerator, Washer
Association Fee: $200/Annually
Electric: Circuit Breakers
Equipment: Generator
Exterior: Wood Frame, Shingle Siding, Wood Siding
Flooring: Vinyl, Wood, Linoleum
Foundation: Poured Concrete
Lot: Neighborhood, Rural, Open Lot, Landscaped
Parking: Paved,1 - 4 Spaces, On Site
Road frontage: Private Road
Road Surface: Paved
Sewer: Private Sewer, Septic Tank
Special View Info: Trees/Woods
SQ FT Above Grade: 891
SQ FT Below Grade: 0
Total Rooms: 4
Water: Well
Water Body Name: Gurnet Strait
Local Schools
School District: RSU 75-MSAD 75
Listed By / Shown By
Listed By
Agency Name: Rob Williams Real Estate Brokers
Agency Phone: 207-833-5078
Shown By
Agency Title: Sprague and Curtis Real Estate
Agency Phone: 207-623-1123

Estimate Your Payment
Estimated Payment
$ 1,170.72 per month $921.38 Principal & Interest $128.58 Property Tax $120.75 Homeowner's Insurance
54 Indian Rest Road | MLS# 1676979
This single family home located at 54 Indian Rest Road, Harpswell, ME 04079 is currently listed for sale with an asking price of $414,000. This property was built in 1968 and has 2 bedrooms and 1 full baths with 891 sq. ft. Indian Rest Road is located within the RSU 75-MSAD 75 school district. Search Harpswell real estate on www.spragueandcurtis.com today.