
BEDS3
BATHS2 full
SQUARE FEET1,428
MLS#1676198
STATUSActive
PROPERTY TYPEResidential - Single Family
SCHOOLRSU 38
Property Description
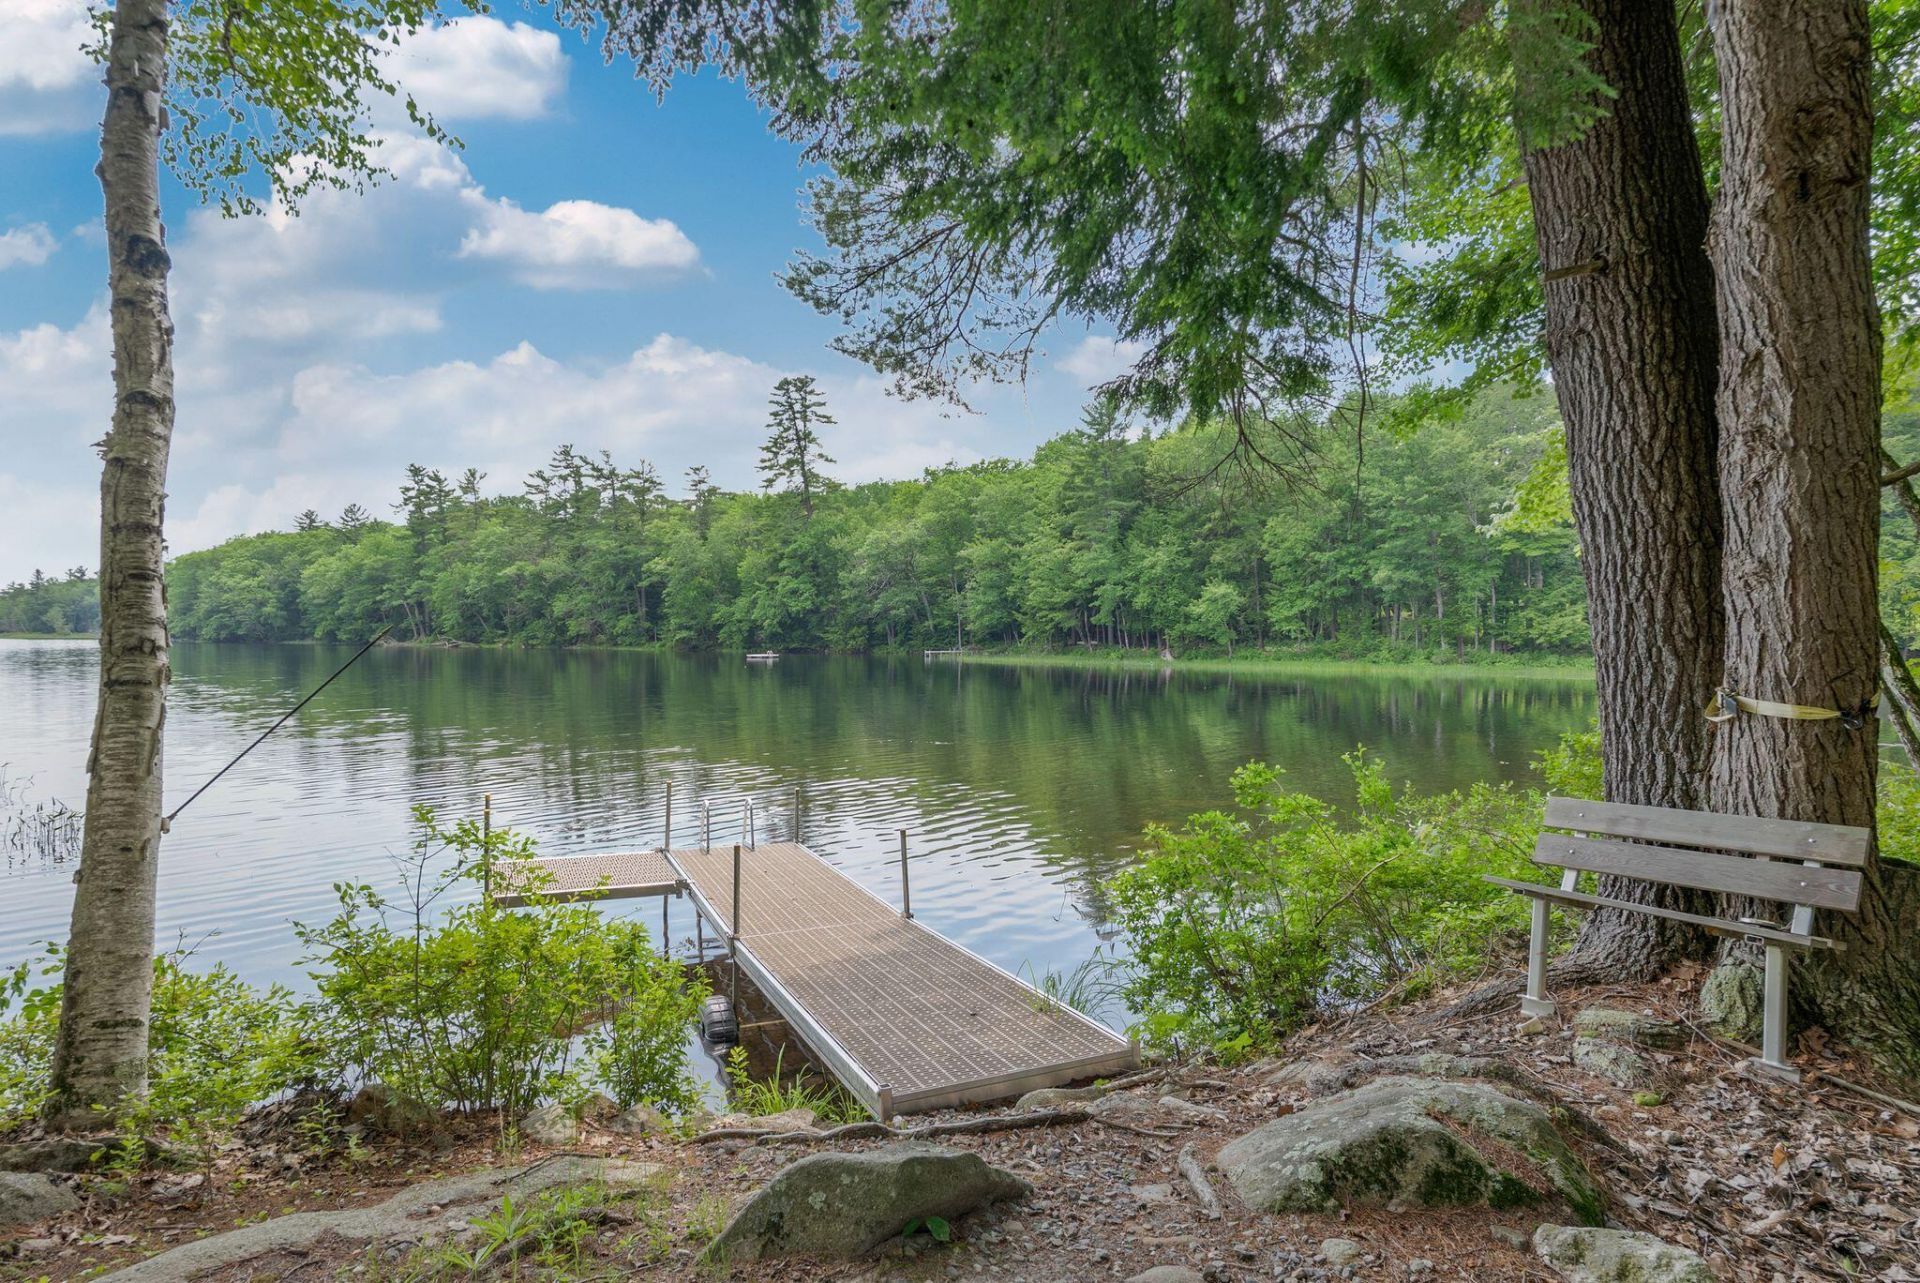
Enjoy the quintessential Maine lake lifestyle at 54 Rocky Lane, a waterfront retreat offering approximately 100 feet of frontage on beautiful David Pond in Fayette. This 3-bedroom, 2-bath property provides the perfect setting to enjoy year round, weekend escapes, and memorable summers on the water. Spend your days swimming, boating, fishing, or simply relaxing along the shoreline, then gather with family and friends to enjoy peaceful evenings surrounded by nature. This property has many conveniences including private well and septic, 2 heat pumps, a wood stove, and stand by generator. This is a rare opportunity to own direct waterfront in a picturesque Maine setting, with the privacy and recreation that make lakefront living so desirable.Updates since 2023: new well pump, new refrigerator, electric range, washer/dryer, new water saving toilets, 2nd floor bathroom has new sink and applicable plumbing supplies; new kitchen sink faucet and plumbing lines; new sheeps wool insulation under structure; 2 new heat pumps; whole house generator, dock extension, starlink internet equipment, new propane tanks.
Property Features
Property Type: Residential - Single Family
Basement: Not Applicable, None
Heating: Electric, Gas Bottled, Wood, Baseboard, Direct Vent He
Home Style: Dutch Colonial
Lot Size: 1.24 Acres
Roof Type: Metal
Taxes: $3,142
Year Built: 1988
Feature Descriptions
Amenities: Bathtub, Main Level, Shower, Storage
Appliances: Dishwasher, Dryer, Microwave, Electric Range, Refrigerator, Washer
Association Fee: $300/Annually
Electric: Circuit Breakers
Equipment: Internet Access Available
Exterior: Wood Frame, Wood Siding
Flooring: Carpet, Laminate, Vinyl
Foundation: Gravel/Pad, Pillar/Post/Pier
Lot: Rural, Level, Wooded
Parking: Gravel,1 - 4 Spaces, On Site
Road frontage: Private Road
Road Surface: Gravel, Dirt
Sewer: Private Sewer, Septic Design Available, Septic Tank
Special View Info: Scenic, Trees/Woods
SQ FT Above Grade: 1428
SQ FT Below Grade: 0
Total Rooms: 6
Water: Private, Well
Water Body Name: David Pond
Wooded: Yes
Local Schools
School District: RSU 38
Listed By / Shown By
Listed By
Agency Name: Portside Real Estate Group
Agency Phone: 207-495-3700
Shown By
Agency Title: Sprague and Curtis Real Estate
Agency Phone: 207-623-1123

Estimate Your Payment
Estimated Payment
$ 1,583.38 per month $1,168.42 Principal & Interest $261.83 Property Tax $153.13 Homeowner's Insurance
54 Rocky Lane | MLS# 1676198
This single family home located at 54 Rocky Lane , Fayette, ME 04349 is currently listed for sale with an asking price of $525,000. This property was built in 1988 and has 3 bedrooms and 2 full baths with 1428 sq. ft. Rocky Lane is located within the RSU 38 school district. Search Fayette real estate on www.spragueandcurtis.com today.