
BEDS2
BATHS1 full
SQUARE FEET1,379
MLS#1682266
STATUSActive Under Contract
PROPERTY TYPEResidential - Single Family
Property Description
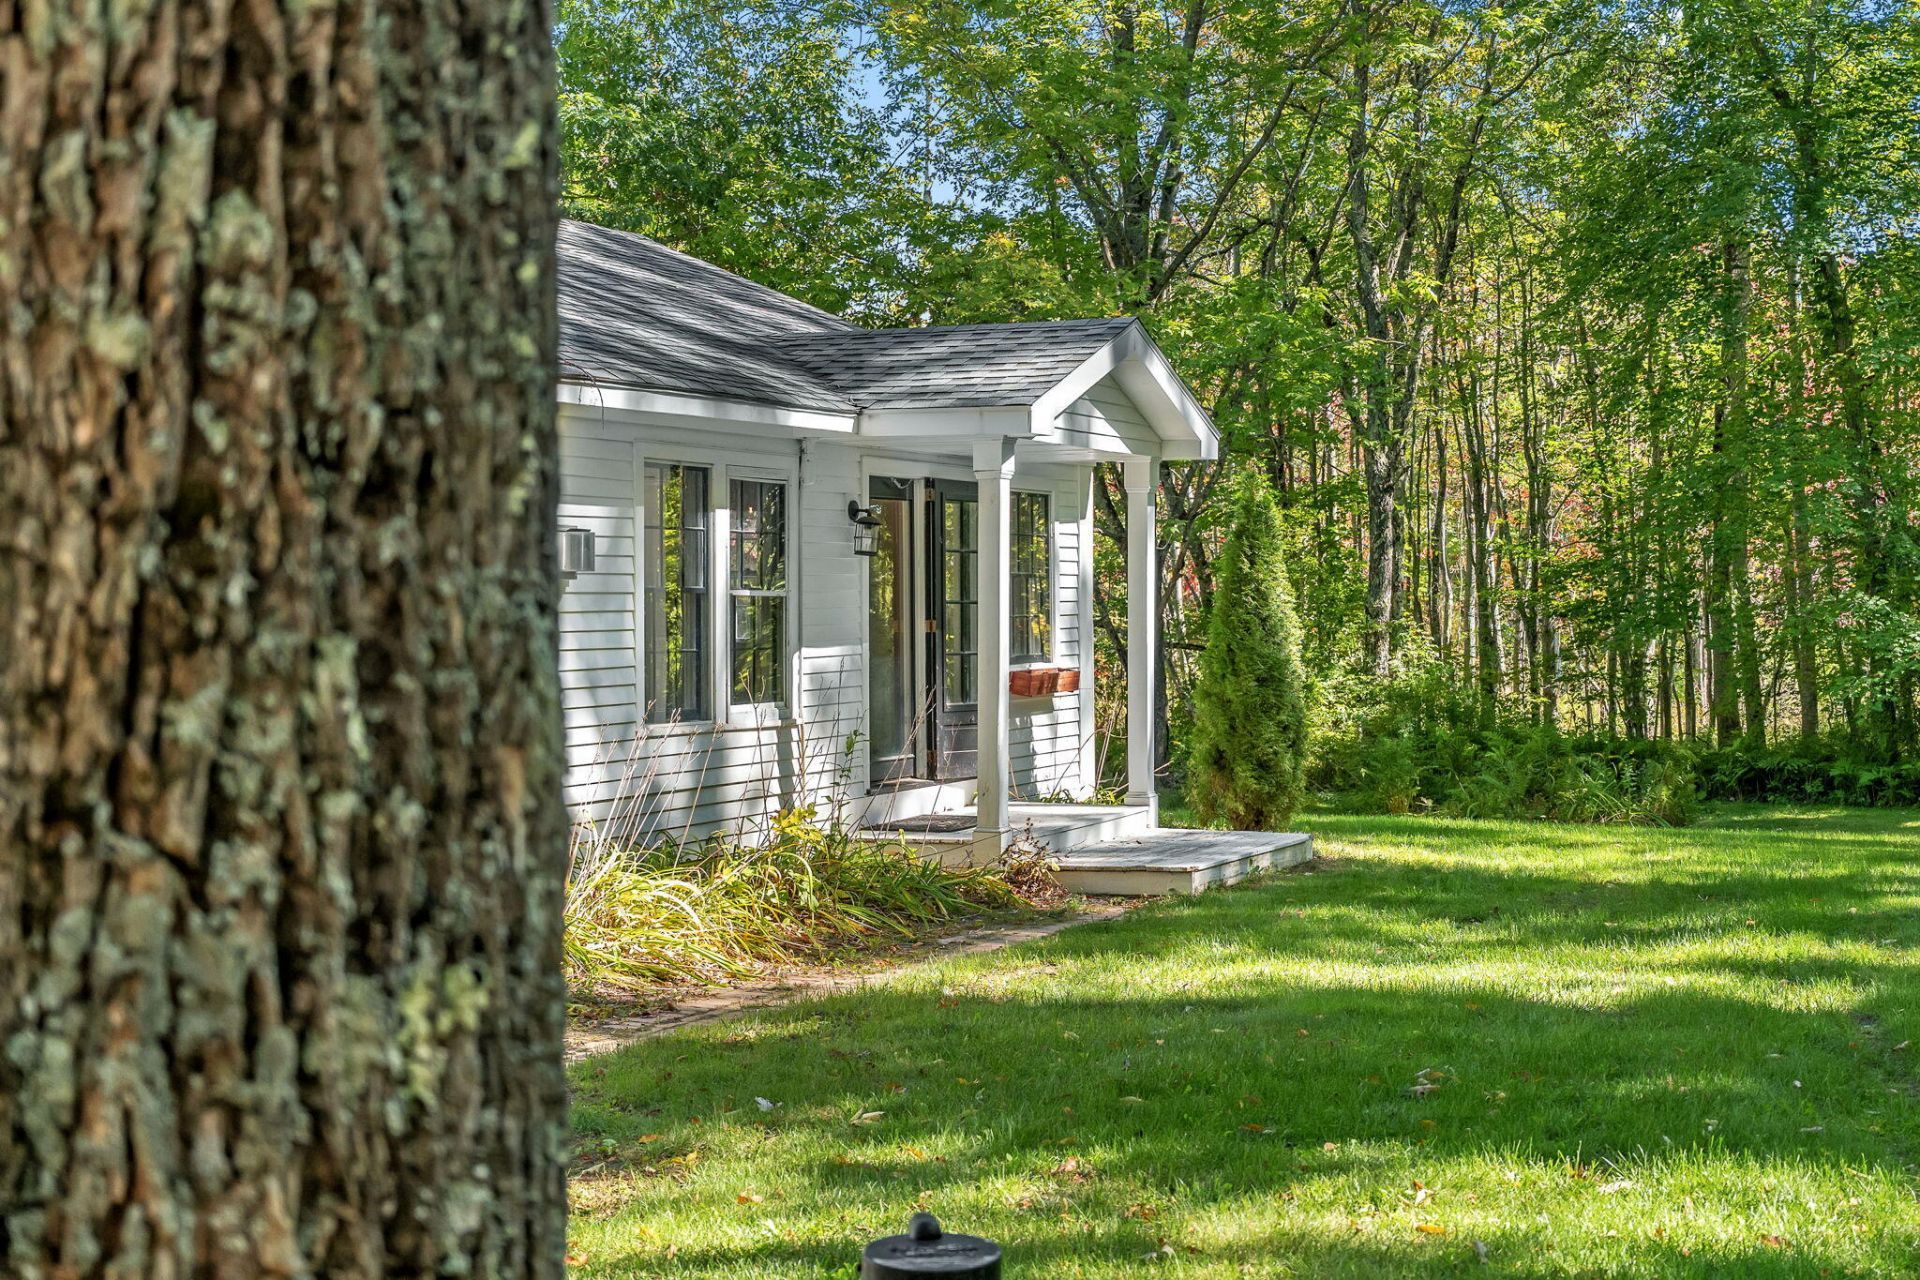
Welcome to this modern farmhouse cottage, where thoughtful craftsmanship and timeless design create the perfect retreat. This move-in-ready, single-level home is ideal for those seeking a simpler lifestyle without sacrificing style, comfort, or quality. Inside, the inviting open-concept living space features a stunning designer kitchen with quartz countertops, a spacious center island, subway tile backsplash, and new French doors leading to a scenic deck overlooking the surrounding landscape. Beautiful pine floors flow throughout the home, while the bathroom offers a classic claw-foot soaking tub, a separate tiled shower with elegant patterned tile, and timeless character. A bright and colorful detached art studio, complete with an exterior sliding barn door, offers endless possibilities for artists, makers, hobbyists, or a private home office. The oversized four-car tandem garage provides exceptional flexibility, whether you're looking for a woodworking shop, workshop, vehicle storage, or abundant space for equipment and hobbies. Set on two peaceful acres, the property also features a recent 500 Sq ft addition to the primary bedroom area, newer septic system and mechanical systems, providing peace of mind for years to come. If you've been searching for a home that's just the right size, surrounded by nature and designed with exceptional attention to detail, this special property is ready to welcome you home!
Property Features
Property Type: Residential - Single Family
Basement: Yes
Basement: Exterior Entry, Walk-Out Access, Daylight, Full, Unfinished
Cooling: Heat Pump
Garage: 4
Heating: Electric, Propane, Direct Vent Furnace, Heat Pump
Home Style: Contemporary, Ranch
Lot Size: 2.00 Acres
Roof Type: Composition, Shingle
Taxes: $5,082
Year Built: 1981
Feature Descriptions
Amenities: 1st Floor Bedroom, Bathtub, Main Level, Shower, Storage
Appliances: Dishwasher, Dryer, Gas Range, Refrigerator, Washer
Electric: Circuit Breakers
Exterior: Wood Frame, Wood Siding
Flooring: Tile, Wood
Foundation: Poured Concrete
Lot: Rural, Level, Open Lot, Wooded
Parking: Gravel,1 - 4 Spaces, On Site, Off Street, Garage Door Opener, Detached, Storage, Tandem
Road Surface: Paved
Sewer: Private Sewer, Septic Tank
Special View Info: Mountain(s), Scenic, Trees/Woods
SQ FT Above Grade: 1379
SQ FT Below Grade: 0
Total Rooms: 5
Water: Private, Well
Wooded: Yes
Listed By / Shown By
Listed By
Agency Name: Better Homes & Gardens Real Estate/The Masiello Group
Agency Phone: 207-596-6095
Shown By
Agency Title: Sprague and Curtis Real Estate
Agency Phone: 207-623-1123

Estimate Your Payment
Estimated Payment
$ 1,493.32 per month $945.87 Principal & Interest $423.50 Property Tax $123.96 Homeowner's Insurance
541 Camden Road | MLS# 1682266
This single family home located at 541 Camden Road, Hope, ME 04847 is currently listed for sale with an asking price of $425,000. This property was built in 1981 and has 2 bedrooms and 1 full baths with 1379 sq. ft. Search Hope real estate on www.spragueandcurtis.com today.