
BEDS2
BATHS2 full
SQUARE FEET1,703
MLS#1678747
STATUSActive
PROPERTY TYPEResidential - Single Family
Property Description
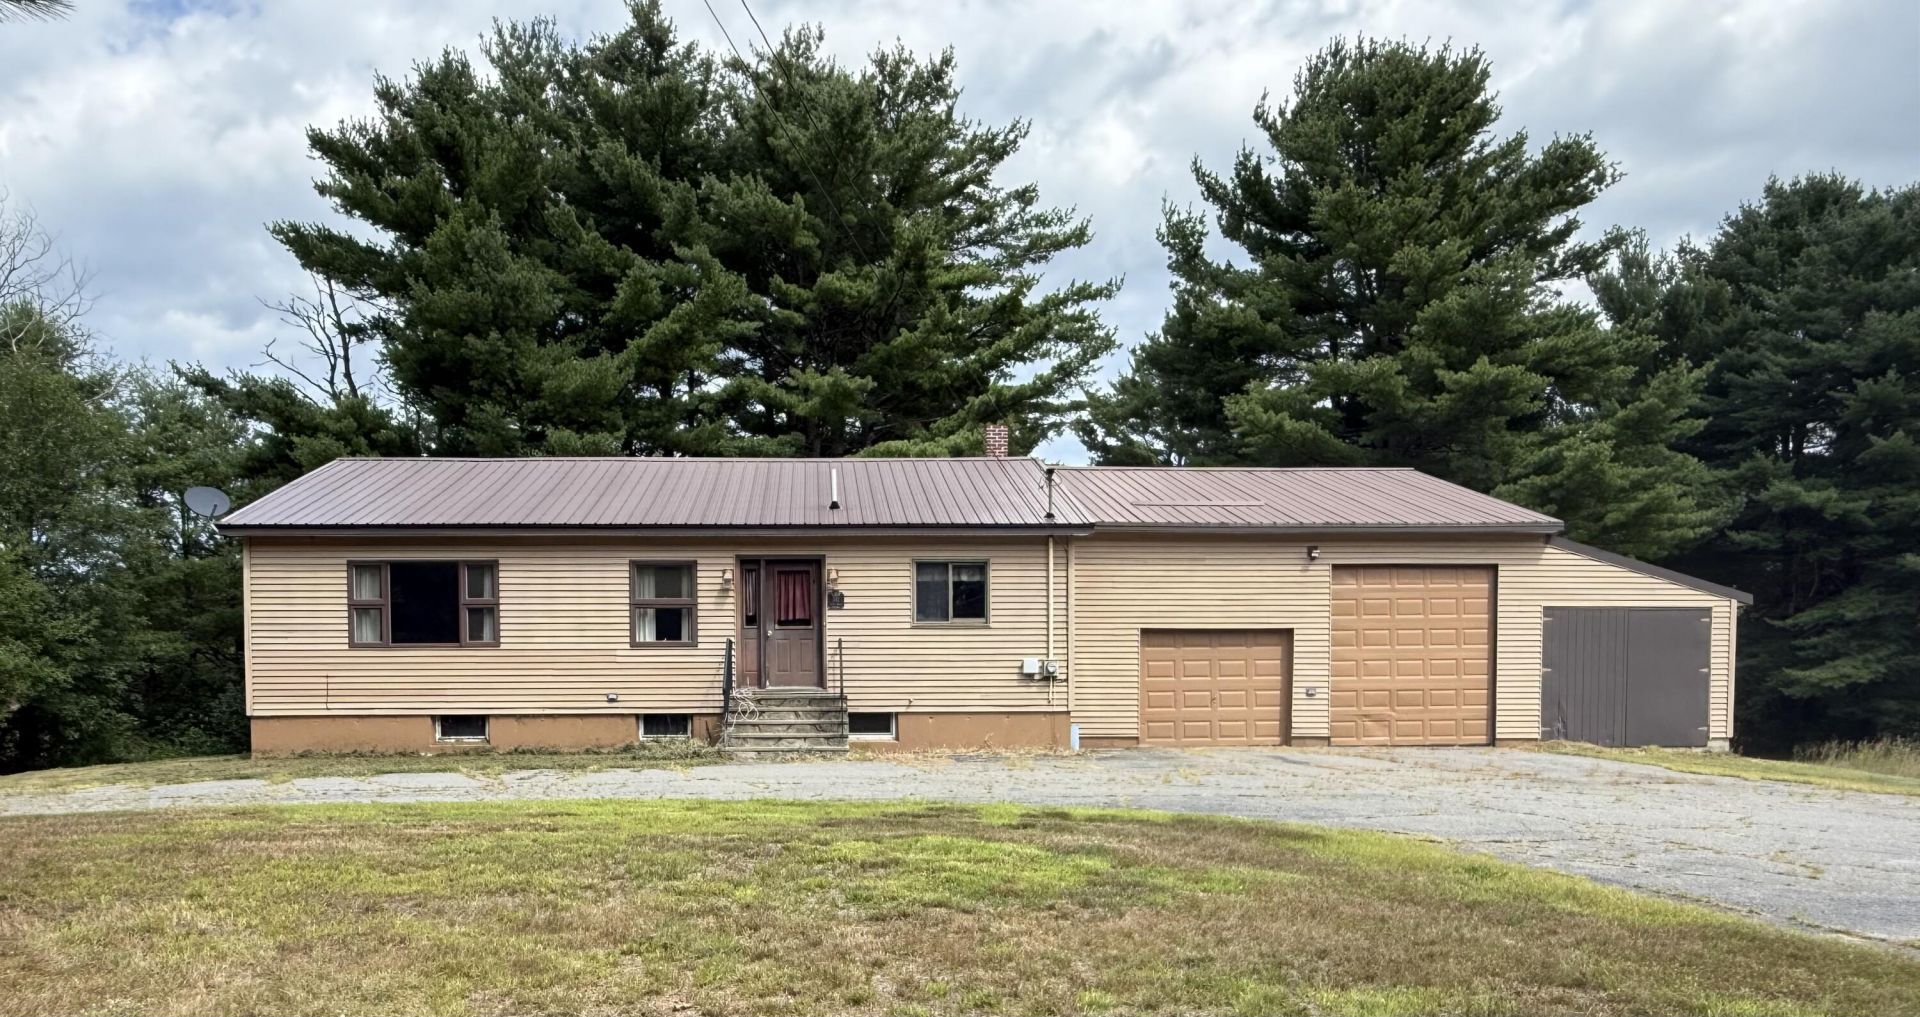
Space, flexibility, and plenty of room to enjoy?this Passadumkeag property has a lot to offer! Set on 1.75 acres, this spacious home provides a comfortable amount of living space both inside and out, with room for children, pets, hobbies, projects, and everyday life. The main floor features two bedrooms and two full bathrooms, along with a kitchen, dining area, living room, and a four-season sunroom. The sunroom offers flexibility and could remain a bright gathering space, or be used as an additional bedroom, home office, hobby area, or whatever best suits your needs. Downstairs, a large, finished room provides even more usable space for a family room, playroom, office, recreational area, or guest space. The attached three-car garage offers plenty of room for vehicles and equipment, while the high ceilings provide additional versatility for storage, workshop space, recreational equipment, or other needs. An additional older garage in the backyard offers even more storage potential. Outside, the 1.75-acre lot provides plenty of space to spread out, play, garden, entertain, or simply enjoy the freedom of having room around you. Whether you're looking for a home with space for a growing household, room for hobbies and projects, or simply want more living and storage space than a typical property provides, this home is worth a look.
Property Features
Property Type: Residential - Single Family
Basement: Yes
Basement: Interior Entry, Unfinished
Garage: 3 car attached
Heating: Oil, Baseboard, Heat Pump, Hot Water
Home Style: Ranch
Lot Size: 1.75 Acres
Roof Type: Metal, Shingle
Taxes: $3,202
Year Built: 1974
Feature Descriptions
Amenities: 1st Floor Bedroom, Bathtub, Shower, Storage
Appliances: Electric Range, Refrigerator
Electric: Circuit Breakers, Generator Hookup
Exterior: Wood Frame, Vinyl Siding
Flooring: Laminate, Tile, Vinyl
Foundation: Pillar/Post/Pier, Poured Concrete
Lot: Rural, Open Lot, Pasture, Rolling Slope, Wooded
Parking: Paved,5 - 10 Spaces
Sewer: Private Sewer, Septic Tank
Special View Info: Trees/Woods
SQ FT Above Grade: 1462
SQ FT Below Grade: 241
Total Rooms: 7
Water: Private, Well
Wooded: Yes
Room Sizes
Sunroom: 26 X 11 Level - First
Listed By / Shown By
Listed By
Agency Name: Realty of Maine
Agency Phone: 207-942-6310
Shown By
Agency Title: Sprague and Curtis Real Estate
Agency Phone: 207-623-1123

Estimate Your Payment
Estimated Payment
$ 840.51 per month $507.21 Principal & Interest $266.83 Property Tax $66.47 Homeowner's Insurance
541 Main Road | MLS# 1678747
This single family home located at 541 Main Road, Passadumkeag, ME 04475 is currently listed for sale with an asking price of $227,900. This property was built in 1974 and has 2 bedrooms and 2 full baths with 1703 sq. ft. Search Passadumkeag real estate on www.spragueandcurtis.com today.