
BEDS3
BATHS2 full 1 partial
SQUARE FEET2,444
MLS#1676700
STATUSActive
PROPERTY TYPEResidential - Single Family
Property Description
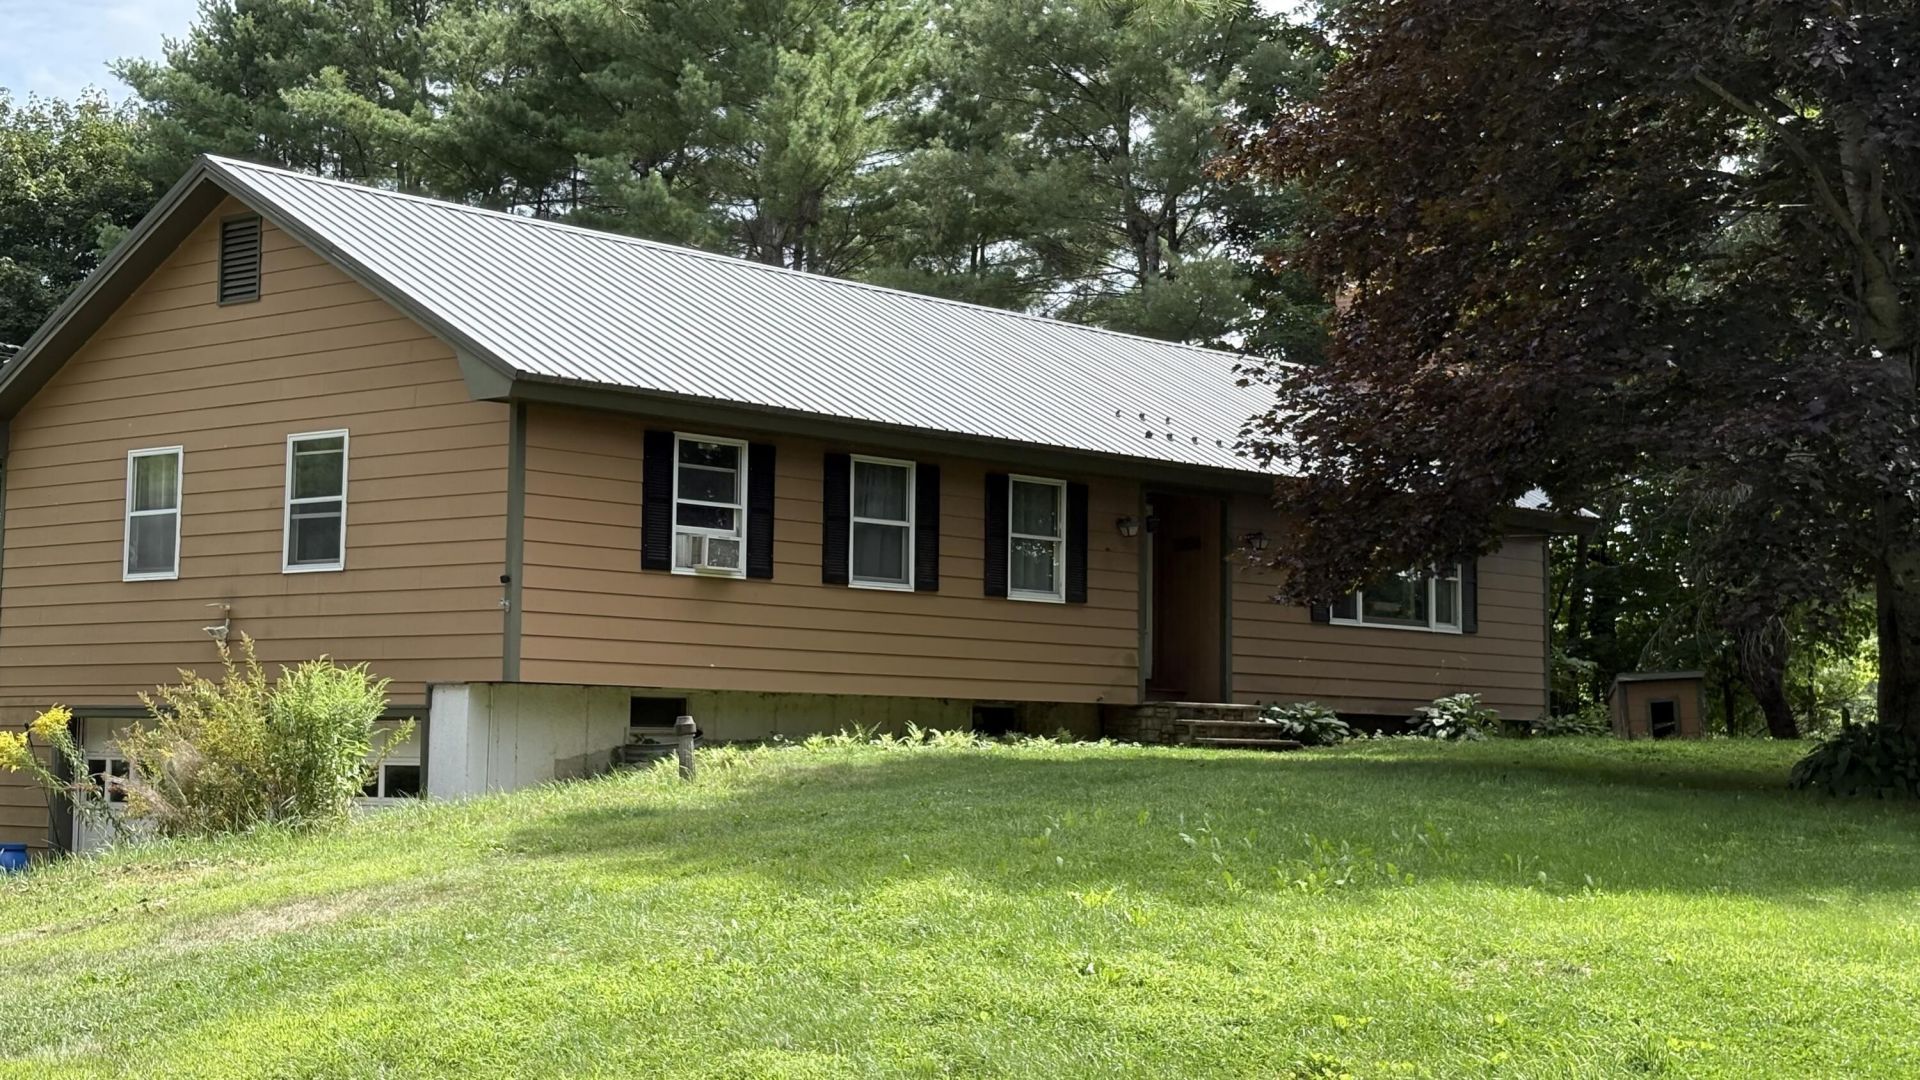
Bring your vision and color palette to this spacious **3-bedroom, 2-bath ranch in Winthrop!** Set on **1.30 acres**, this property offers **1,586 sq. ft. of living space on the main level** plus an additional **858 sq. ft. of finished walk-out daylight basement**, giving you plenty of room to spread out.The main level features a comfortable layout with a **fireplace**, three bedrooms, and two baths. The finished lower level provides excellent additional living space and easy access to the large yard. Outside, you'll enjoy a **nice, spacious yard** with plenty of room for gardening, recreation, entertaining, or simply enjoying the peaceful setting.The home is ready for some updating, offering an opportunity to make it your own. The bathrooms could use updating, along with fresh paint and some new flooring. Bring your ideas, choose your colors, and add your personal touches to create the home you've been looking for. **With its generous acreage, finished lower level, and solid ranch-style layout, this Winthrop property offers plenty of potential!**Home is being 'Sold As Is where Is'
Property Features
Property Type: Residential - Single Family
Basement: Yes
Basement: Interior Entry, Walk-Out Access, Daylight
Garage: 2 car attached
Heating: Propane, Other
Home Style: Ranch
Lot Size: 1.30 Acres
Roof Type: Metal
Taxes: $3,197
Year Built: 1979
Feature Descriptions
Accessibilitiy: 32 - 36 Inch Doors
Appliances: Cooktop, Dishwasher, Electric Range, Refrigerator
Electric: Circuit Breakers
Exterior: Wood Frame, Other
Flooring: Concrete, Vinyl, Wood, Linoleum
Foundation: Poured Concrete
Lot: Near Town, Rural, Level, Rolling Slope
Parking: Gravel,1 - 4 Spaces, On Site, Off Street, Inside Entrance, Basement
Road Surface: Paved
Sewer: Private Sewer
Special View Info: Trees/Woods
SQ FT Above Grade: 1586
SQ FT Below Grade: 858
Total Rooms: 6
Water: Private, Well
Listed By / Shown By
Listed By
Agency Name: Better Homes & Gardens Real Estate/The Masiello Group
Agency Contact: DonnaPinkham@Masiello.com
Shown By
Agency Title: Sprague and Curtis Real Estate
Agency Phone: 207-623-1123

Estimate Your Payment
Estimated Payment
$ 1,112.21 per month $747.79 Principal & Interest $266.42 Property Tax $98.00 Homeowner's Insurance
549 Old Lewiston Road | MLS# 1676700
This single family home located at 549 Old Lewiston Road , Winthrop, ME 04364 is currently listed for sale with an asking price of $336,000. This property was built in 1979 and has 3 bedrooms and 2 full and 1 partial baths with 2444 sq. ft. Search Winthrop real estate on www.spragueandcurtis.com today.