
BEDS3
BATHS2 full
SQUARE FEET1,176
MLS#1679057
STATUSActive
PROPERTY TYPEResidential - Single Family
Property Description
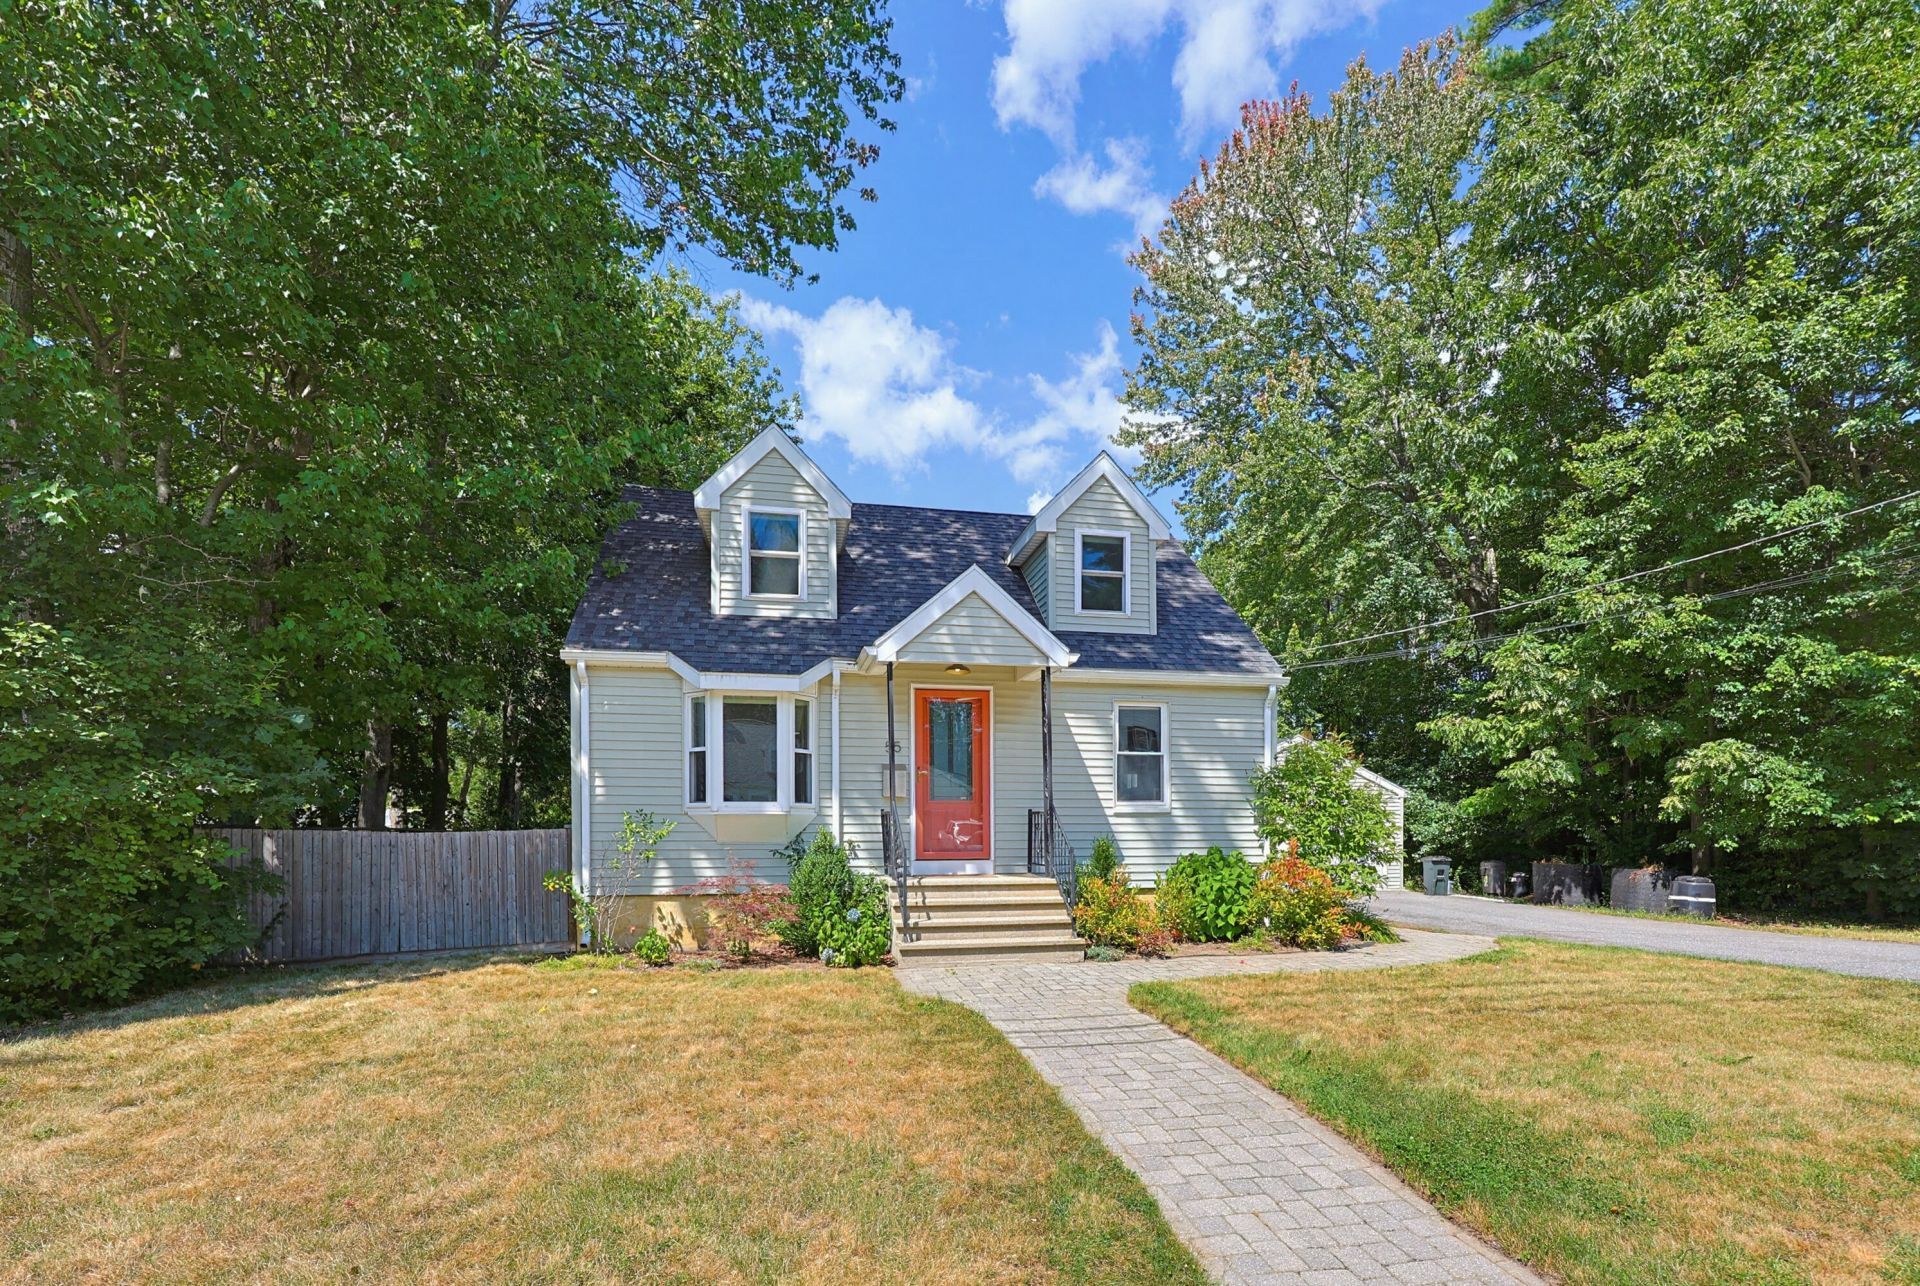
Welcome to this charming three bedroom home in Portland's Riverton neighborhood, featuring a comfortable layout, inviting outdoor spaces, and versatile bonus space. Inside, natural light fills the living and dining areas, highlighting gleaming hardwood floors, wainscoting, and a lovely built in hutch. The well appointed kitchen features granite countertops, a built in breakfast bar and island area, stainless steel appliances, a gas range, double oven, and a glass door providing direct access to the outdoors. The main level is designed for everyday convenience with a first floor bedroom, laundry, and mudroom style entry with sliding glass doors opening to the deck. Upstairs, two spacious bedrooms feature built in drawers and clever storage nooks, while the updated full bathroom features attractive tile finishes and glass shower doors. Step outside to enjoy a generous back deck overlooking the level, fully fenced 0.37 acre yard, framed by mature trees and complete with a garden shed and stone pathway. A detached heated two car garage adds even more flexibility with approximately 480 square feet of finished space above, ideal for a home office, gym, studio, or potential ADU. Multi zone natural gas heating and mini split heat pumps provide flexible year round comfort with heating and cooling options. Located on a desirable street in Riverton, this property combines character, functionality, and abundant space both inside and out.
Property Features
Property Type: Residential - Single Family
Basement: Bulkhead, Interior Entry, Full, Unfinished
Basement: Yes
Cooling: Heat Pump
Garage: 2
Heating: Electric, Gas Natural, Baseboard, Direct Vent Furnace
Home Style: Cape Cod
Lot Size: 0.37 Acres
Roof Type: Shingle
Taxes: $6,091
Year Built: 1949
Feature Descriptions
Amenities: 1st Floor Bedroom, Bathtub, Fenced, Main Level, Pantry, Shower, Primary Bedroom w/Bath
Appliances: Dishwasher, Dryer, Microwave, Gas Range, Refrigerator, Washer
Electric: Circuit Breakers
Equipment: Cable, Internet Access Available
Exterior: Wood Frame, Vinyl Siding
Flooring: Tile, Wood
Foundation: Poured Concrete
Lot: Near Golf Course, Near Turnpike/Interstate, Neighborhood, Level, Open Lot, Landscaped, Near Public Transit
Parking: Paved,1 - 4 Spaces, Garage Door Opener, Detached, Heated Garage
Road Surface: Paved
Sewer: Public Sewer
SQ FT Above Grade: 1176
SQ FT Below Grade: 0
Total Rooms: 8
Water: Public
Listed By / Shown By
Listed By
Agency Name: Redfin Corporation
Agency Phone: 207-808-7193
Shown By
Agency Title: Sprague and Curtis Real Estate
Agency Phone: 207-623-1123

Estimate Your Payment
Estimated Payment
$ 1,917.23 per month $1,246.32 Principal & Interest $507.58 Property Tax $163.33 Homeowner's Insurance
55 Aldworth Street | MLS# 1679057
This single family home located at 55 Aldworth Street , Portland, ME 04103 is currently listed for sale with an asking price of $560,000. This property was built in 1949 and has 3 bedrooms and 2 full baths with 1176 sq. ft. Search Portland real estate on www.spragueandcurtis.com today.