
BEDS4
BATHS2 full
SQUARE FEET2,100
MLS#1680974
STATUSActive
PROPERTY TYPEResidential - Single Family
Property Description
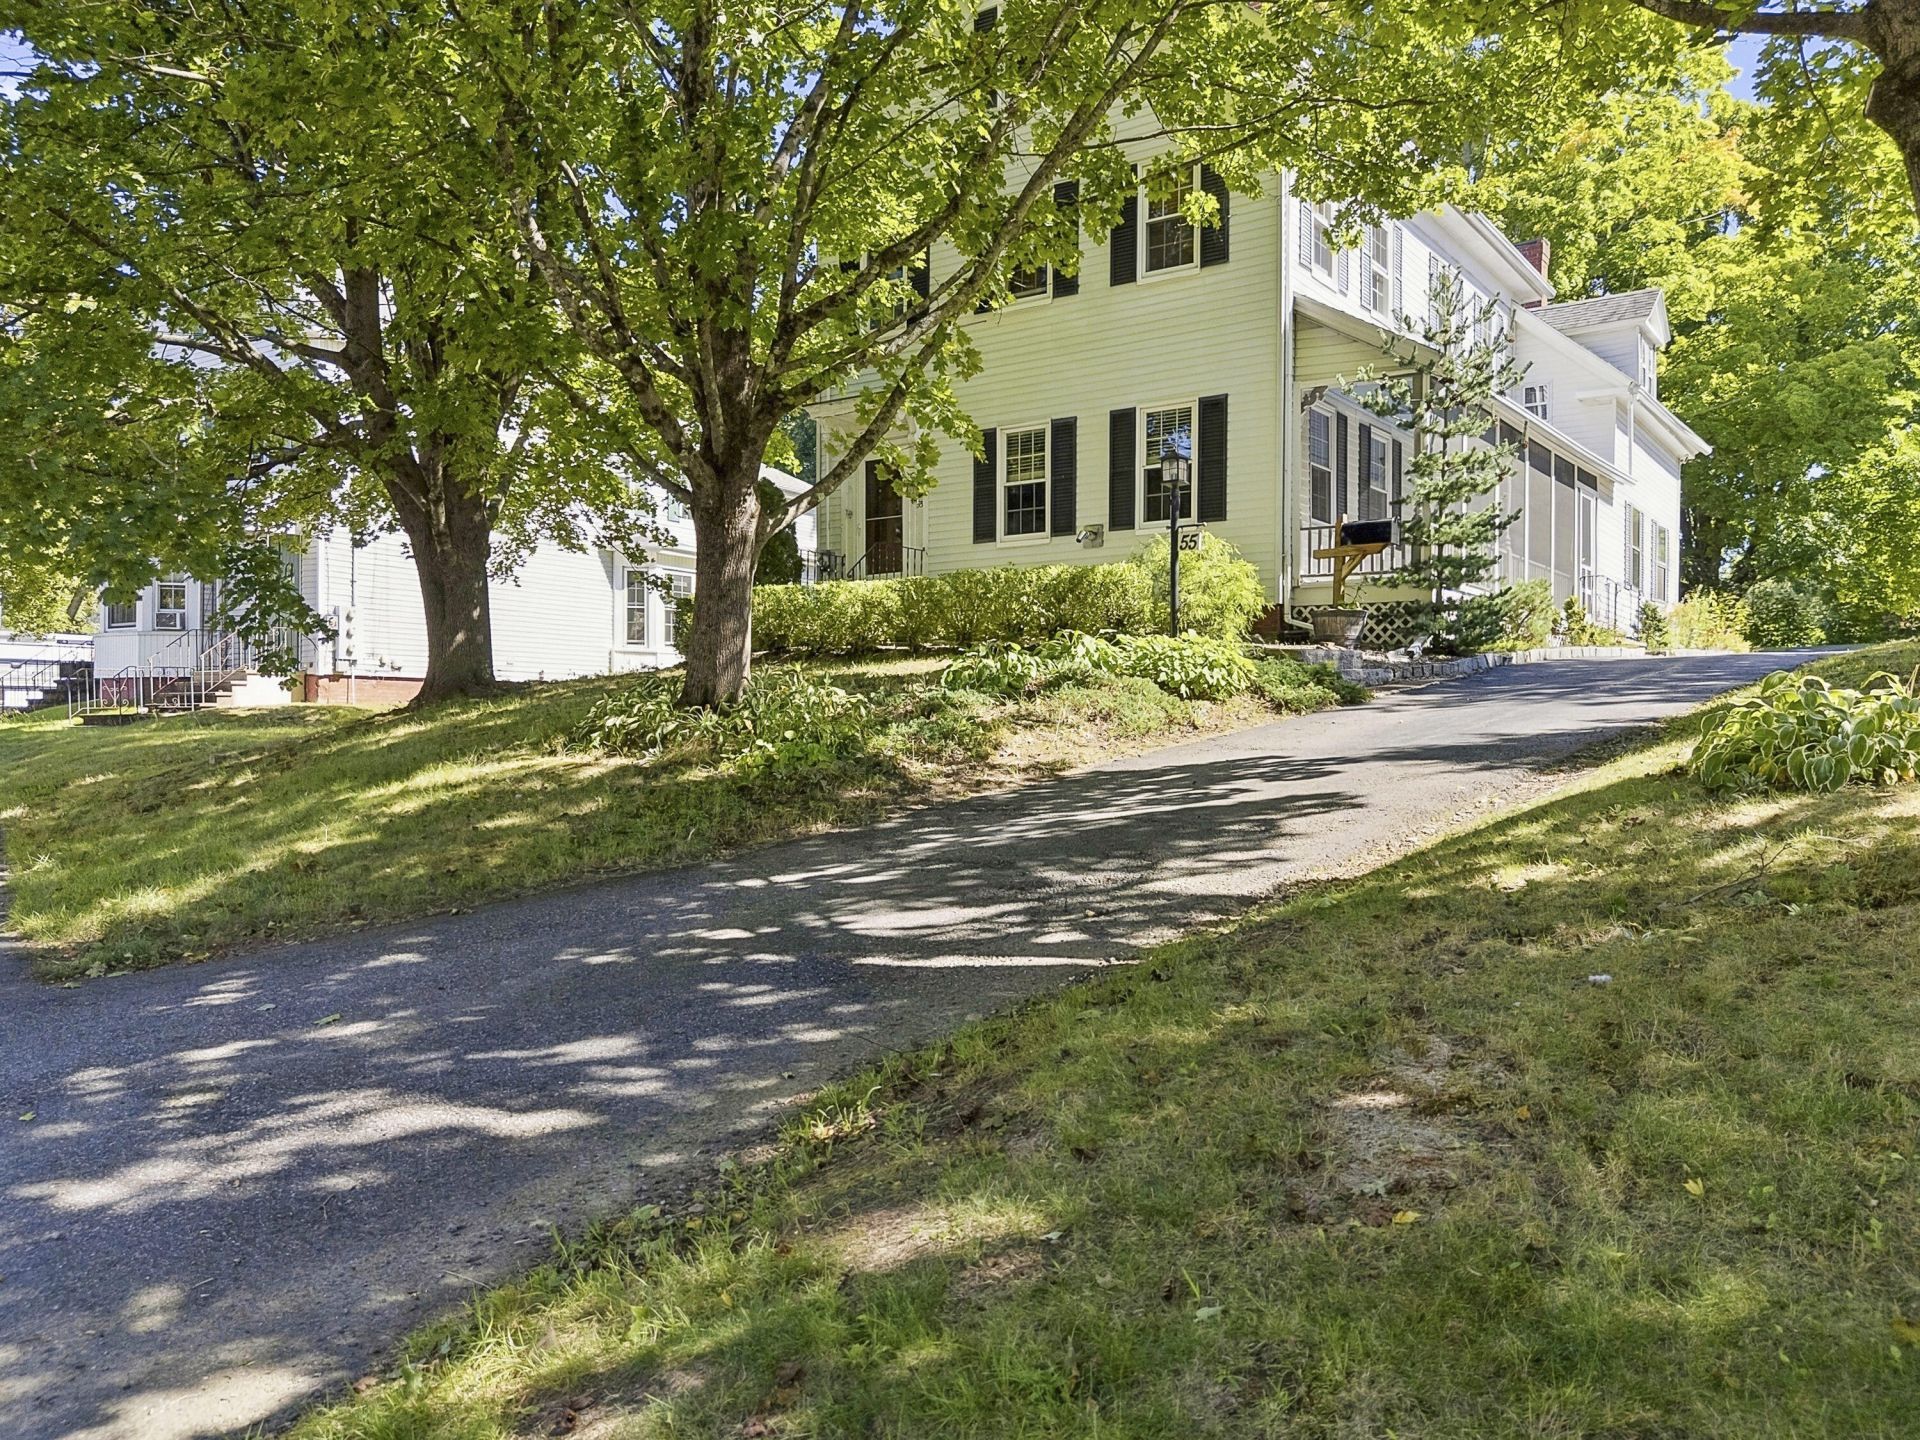
Are you looking for downtown South Berwick living with a little more personality than your average house? This beautifully maintained 3 bedroom New Englander is filled with natural light, lots of original character, and the kind of spaces that make a home feel instantly welcoming. The open kitchen flows into a generously sized dining room, ready for everything from weeknight takeout to holiday dinners. A lovely pellet stove keeps things extra cozy when Maine does what Maine does. A first floor bedroom adds flexibility, and the finished bonus space with its own mini split is ready to become your music room, home office, studio, hangout space, or whatever else you've been wishing you had an extra room for. There's even potential for an ADU for those thinking a few steps ahead. Outside, the screened porch might just become your favorite space in the house. Beautiful established gardens surround the property, and a shed keeps the practical stuff tucked away. Best of all, you can leave the car at home and stroll into downtown South Berwick for restaurants, shops, coffee, and everything else that makes living in town so much fun. Charming, bright, incredibly well cared for, and just fun enough to keep things interesting, 55 Butler Street is ready for its next chapter.
Property Features
Property Type: Residential - Single Family
Basement: Yes
Basement: Bulkhead, Interior Entry, Full, Sump Pump, Unfinished
Heating: Oil, Pellets, Steam, Pellet Stove
Home Style: New Englander
Lot Size: 0.25 Acres
Roof Type: Shingle
Taxes: $3,951
Year Built: 1875
Feature Descriptions
Amenities: 1st Floor Bedroom, Main Level, Shower, Storage, Primary Bedroom w/Bath
Appliances: Dishwasher, Gas Range, Refrigerator
Electric: Circuit Breakers
Equipment: Internet Access Available
Exterior: Wood Frame, Aluminum Siding
Flooring: Carpet, Tile, Wood
Foundation: Stone, Brick/Mortar
Lot: Intown, Neighborhood, Rolling Slope, Landscaped
Parking: Paved,5 - 10 Spaces
Sewer: Public Sewer
Special View Info: Scenic
SQ FT Above Grade: 2100
SQ FT Below Grade: 0
Total Rooms: 10
Water: Public
Room Sizes
Kitchen: 18 X 14 Level - First
Bedroom 2: 15 X 9 Level - First
Other Room: 16 X 15 Level - Third
Dining Room: 18 X 14 Level - First
Primary Bedroom: 14 X 13 Level - Second
Bedroom 4: 10 X 9 Level - Second
Bedroom 3: 16 X 12 Level - Second
Other Room 2: 15 X 15 Level - Third
Family Room: 17 X 14 Level - Second
Living Room: 14 X 13 Level - First
Listed By / Shown By
Listed By
Agency Name: Keller Williams Coastal and Lakes & Mountains Realty
Agency Phone: 207-475-0999
Shown By
Agency Title: Sprague and Curtis Real Estate
Agency Phone: 207-623-1123

Estimate Your Payment
Estimated Payment
$ 1,776.66 per month $1,279.70 Principal & Interest $329.25 Property Tax $167.71 Homeowner's Insurance
55 Butler Street | MLS# 1680974
This single family home located at 55 Butler Street, South Berwick, ME 03908 is currently listed for sale with an asking price of $575,000. This property was built in 1875 and has 4 bedrooms and 2 full baths with 2100 sq. ft. Search South Berwick real estate on www.spragueandcurtis.com today.