
BEDS2
BATHS1 full 1 partial
SQUARE FEET844
MLS#1687065
STATUSActive
PROPERTY TYPEResidential - Condominium
Property Description
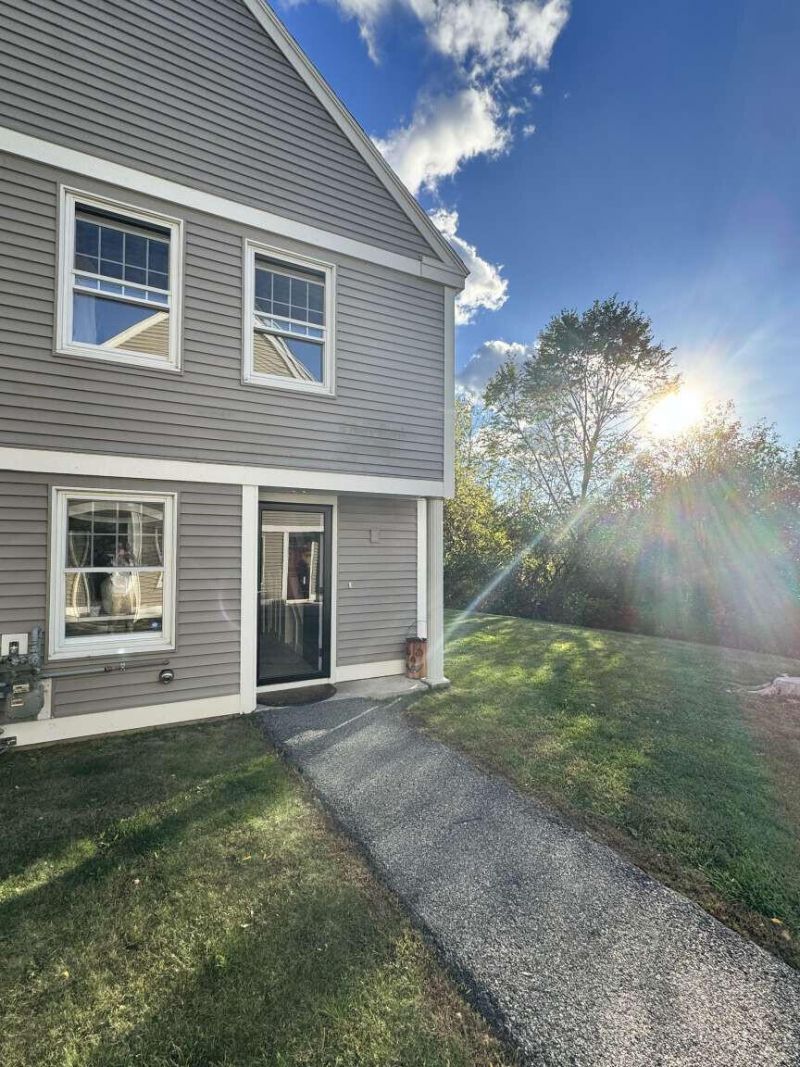
Beautifully renovated 2-bedroom, 1.5-bathroom end-unit townhouse in a desirable Portland location. This move-in-ready home features a modern kitchen with newer appliances, beverage fridge, a comfortable living room with a gas fireplace, and a renovated primary bathroom with a walk-in shower and soaking tub.Enjoy efficient, reliable heat from a brand-new Rinnai natural gas heating system, along with an in-unit washer and dryer, updated appliances, wine fridge, fire place, private updated patio, and added privacy from the end-unit location.The well-maintained community offers attractive landscaping, 2 dedicated parking spots, guest parking, snow removal, and trash service. Conveniently located near shopping, dining, and local amenities.New closet doors being installed in primary bedroom & Guest BedroomOutdoor closet off of patio for extra storagePets permitted in condo association
Property Features
Property Type: Residential - Condominium
Basement: Not Applicable, None
Heating: Gas Natural, Direct Vent Heater
Home Style: Other
Roof Type: Shingle
Taxes: $4,001
Year Built: 1986
Feature Descriptions
Accessibilitiy: Accessible Kitchen
Amenities: Attic, Security System
Appliances: Cooktop, Dryer, Electric Range, Gas Range, Refrigerator, Washer
Association Fee: $393/Monthly
Condo Unit type: Condo
Electric: Circuit Breakers, Underground
Exterior: Other, Vinyl Siding
Flooring: Carpet, Tile, Vinyl
Foundation: Slab
Lot: Near Shopping, Neighborhood, Corner Lot, Sidewalks, Landscaped, Wooded, Near Public Transit
Parking: Common, On Site, Off Street
Road frontage: Private Road
Road Surface: Paved
Sewer: Public Sewer
Special View Info: Trees/Woods
SQ FT Above Grade: 844
SQ FT Below Grade: 0
Total Rooms: 6
Water: Public
Wooded: Yes
Listed By / Shown By
Listed By
Agency Name: www.HomeZu.com
Agency Contact: 877-249-5478
Shown By
Agency Title: Sprague and Curtis Real Estate
Agency Phone: 207-623-1123

Estimate Your Payment
Estimated Payment
$ 1,277.38 per month $834.59 Principal & Interest $333.42 Property Tax $109.38 Homeowner's Insurance
55 Glenridge Drive, Unit 55 | MLS# 1687065
This condo located at 55 Glenridge Drive, Unit 55, Portland, ME 04102 is currently listed for sale with an asking price of $375,000. This property was built in 1986 and has 2 bedrooms and 1 full and 1 partial baths with 844 sq. ft. Search Portland real estate on www.spragueandcurtis.com today.