
BEDS3
BATHS2 full
SQUARE FEET2,240
MLS#1670871
STATUSActive
PROPERTY TYPEResidential - Single Family
Property Description
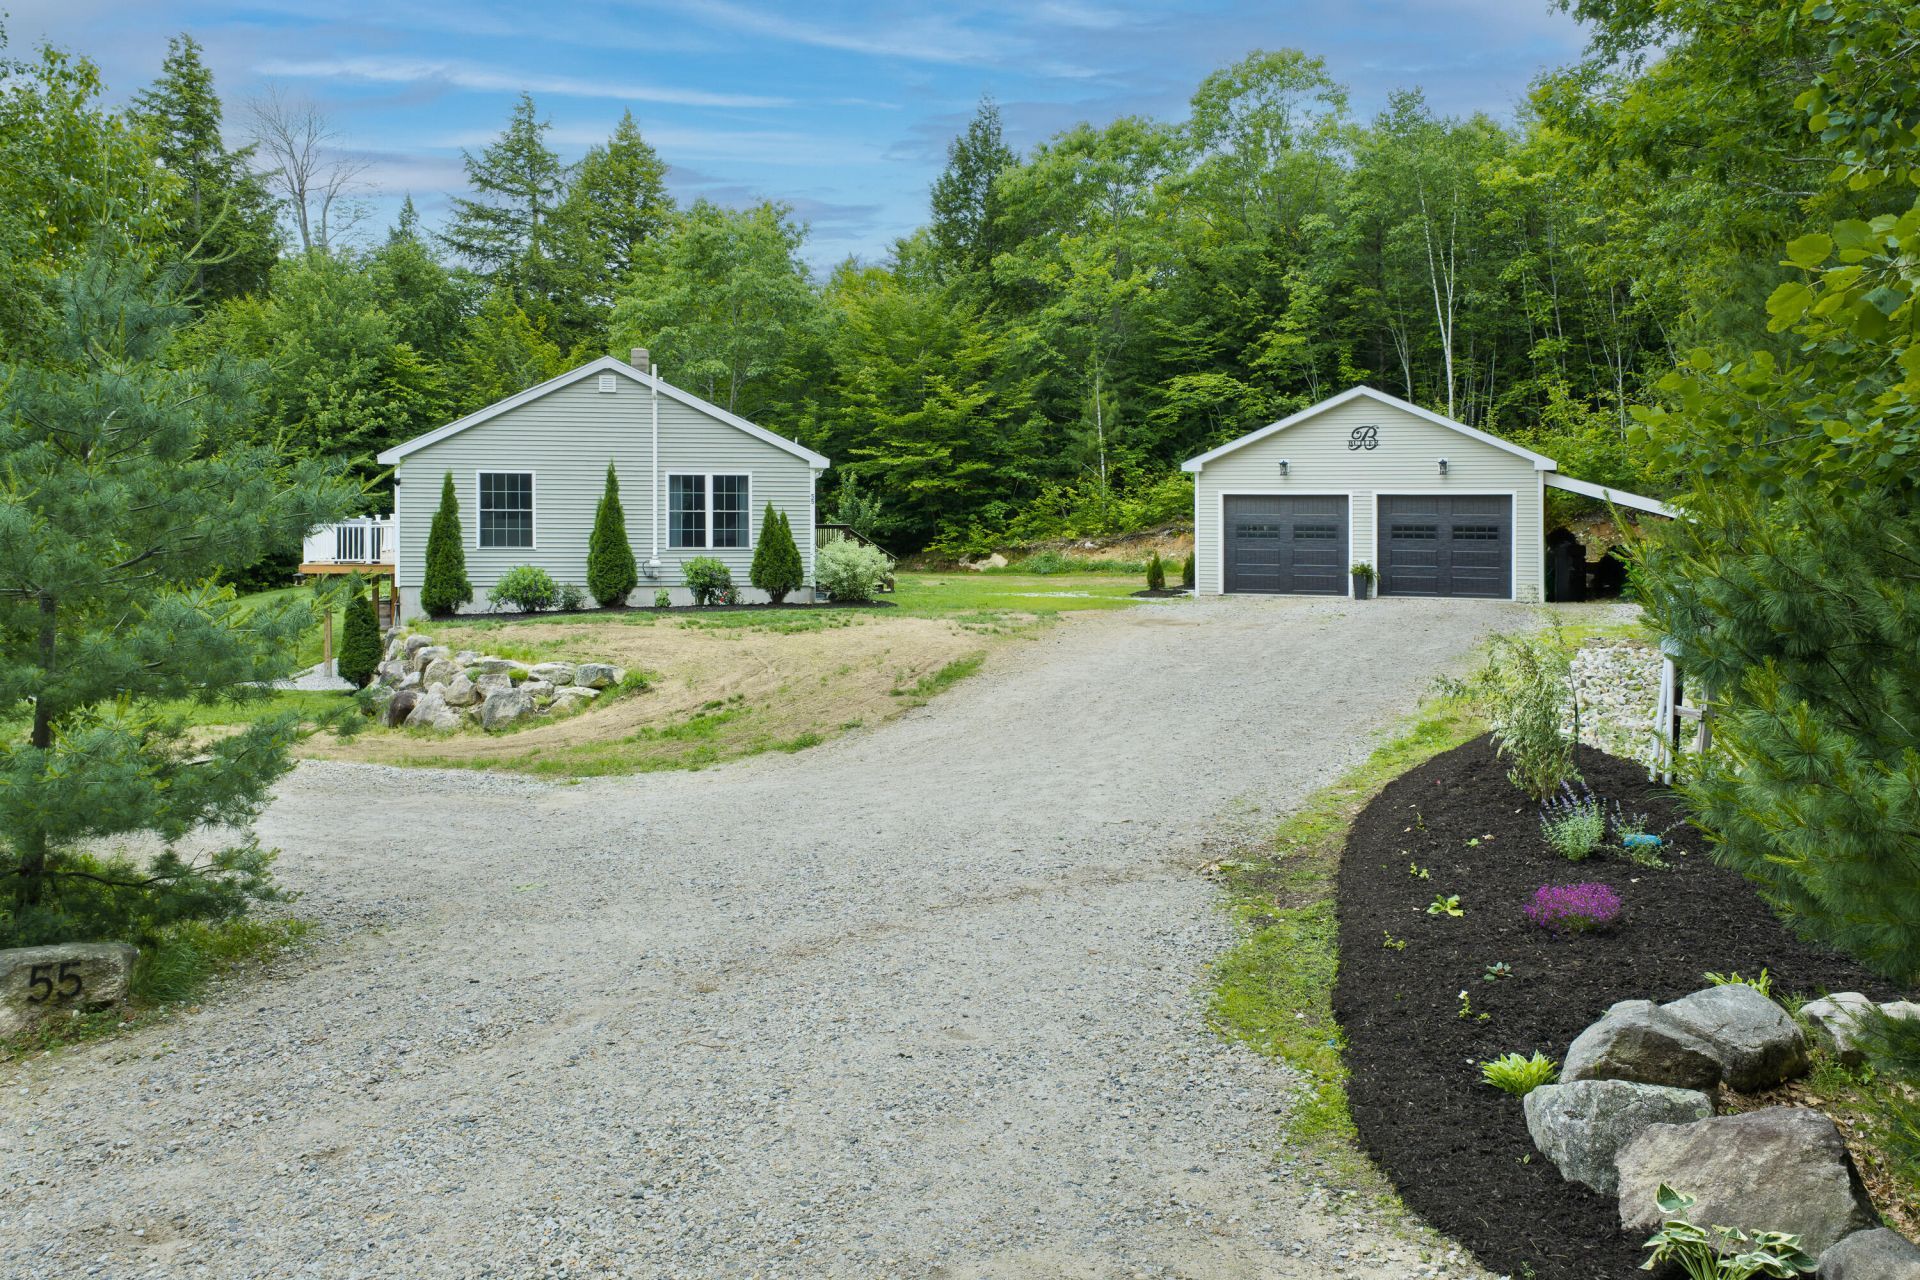
Tucked away at the end of a private road and surrounded by serene woods, 55 Irwins Way, Otisfield, is a meticulously maintained and updated ranch-style home designed with ample space for everyone. The heart of the home features a spacious kitchen complete with stainless steel appliances and a convenient walk-in pantry. Nearby, the inviting living room, featuring a cozy woodstove, flows seamlessly into a dining area and opens onto an expansive deck--an ideal spot for morning coffee or hosting guests. The main level also includes a bedroom and a full bath. The living space extends into the finished walkout basement, which offers a second living room, two additional bedrooms, a bathroom, and dedicated laundry and utility rooms. Outside, the property boasts a beautifully landscaped yard featuring a fire pit perfect for making s'mores, along with a large detached garage providing plenty of storage space. This lovely home is a must-see! Set up your showing today.
Property Features
Property Type: Residential - Single Family
Basement: Yes
Basement: Interior Entry, Walk-Out Access, Finished
Garage: 2
Heating: Propane, Wood, Forced Air, Hot Water, Wood Stove
Home Style: Ranch
Lot Size: 2.10 Acres
Roof Type: Shingle
Taxes: $3,027
Year Built: 2006
Feature Descriptions
Amenities: 1st Floor Bedroom, Pantry, Storage
Electric: Circuit Breakers
Equipment: Air Radon Mitigation System, Generator, Other, Water Radon Mitigation System
Exterior: Wood Frame, Vinyl Siding
Flooring: Tile, Vinyl, Engineered Hardwood
Lot: Rural, Landscaped
Parking: Gravel,1 - 4 Spaces, Detached
Road frontage: Private Road
Sewer: Private Sewer
SQ FT Above Grade: 1120
SQ FT Below Grade: 1120
Total Rooms: 4
Water: Private, Well
Listed By / Shown By
Listed By
Agency Name: Locations Real Estate Group LLC
Agency Phone: 207-805-1811
Shown By
Agency Title: Sprague and Curtis Real Estate
Agency Phone: 207-623-1123

Estimate Your Payment
Estimated Payment
$ 1,384.75 per month $1,001.28 Principal & Interest $252.25 Property Tax $131.22 Homeowner's Insurance
55 Irwins Way | MLS# 1670871
This single family home located at 55 Irwins Way , Otisfield, ME 04270 is currently listed for sale with an asking price of $449,900. This property was built in 2006 and has 3 bedrooms and 2 full baths with 2240 sq. ft. Search Otisfield real estate on www.spragueandcurtis.com today.