
BEDS3
BATHS2 full
SQUARE FEET1,776
MLS#1675956
STATUSPending
PROPERTY TYPEResidential - Single Family
SCHOOLRSU 57-MSAD 57
Property Description
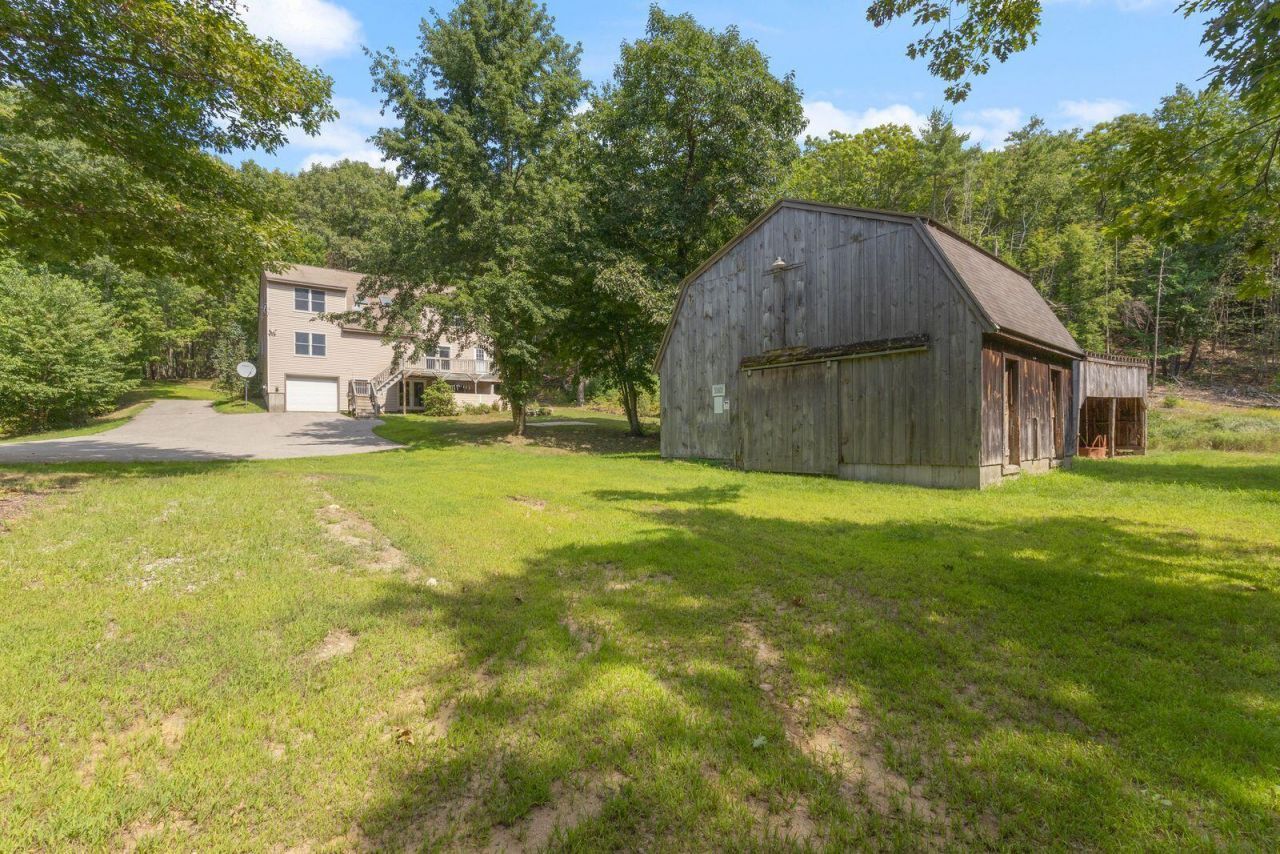
Need a place for your horses, cows and chickens? Looking for privacy without sacrificing convenience? Welcome to 55 Joseph Way! A 10-acre homesite just a few minutes to town, offering space, peace, and a homesteading opportunity!. Just 4 miles to the grocery store, 5 miles to Little Ossipee Lake boat launch and 30 miles to Portland.Inside, the home offers vaulted ceilings, three bedrooms, two bathrooms, a dramatic catwalk leading to the primary suite, and walkout basement that steps right to the hot tub. Large kitchen, formal dining, bedroom and full bath on the main level.Once operated as a successful horse boarding facility, this property is ready to accommodate horses or livestock today. The barn features water, multiple turn-out stalls, a tack room, and miles of trails right outside your door for riding, hiking, or snowmobiling. Need storage or workspace? You'll find an oversized 2-car garage with space above, plus an additional 2-car garage under the home. Space for your tractor, trailer and all the vehicles/toys.Located on a private road, with a treelined drive, this property can't wait to be a thriving retreat, a boarding facility, or a ready-to-go farm. Plenty of room for an ADU or put an apartment over the garage. Come see this tranquil oasis for your next chapter. Showings by appointment please.
Property Features
Property Type: Residential - Single Family
Basement: Yes
Basement: Interior Entry, Walk-Out Access, Full, Unfinished
Garage: 4 car attached
Heating: Oil, Hot Water
Home Style: Contemporary
Lot Size: 10.03 Acres
Roof Type: Shingle
Taxes: $5,106
Year Built: 1999
Feature Descriptions
Amenities: 1st Floor Bedroom, Bathtub, Hot Tub, Pantry, Storage, Primary Bedroom w/Bath
Appliances: Dishwasher, Gas Range, Refrigerator
Electric: Circuit Breakers
Exterior: Wood Frame, Vinyl Siding
Flooring: Carpet, Wood
Lot: Interior Lot, Rural, Rolling Slope, Wooded
Parking: Gravel, Paved,11 - 20 Spaces, Garage Door Opener, Detached, Storage
Road frontage: Private Road
Road Surface: Gravel
Sewer: Septic Tank
Special View Info: Trees/Woods
SQ FT Above Grade: 1776
SQ FT Below Grade: 0
Total Rooms: 6
Water: Well
Wooded: Yes
Local Schools
School District: RSU 57-MSAD 57
Listed By / Shown By
Listed By
Agency Name: Treeline to Shoreline Realty
Agency Phone: 207-247-3232
Shown By
Agency Title: Sprague and Curtis Real Estate
Agency Phone: 207-623-1123

Estimate Your Payment
Estimated Payment
$ 1,809.98 per month $1,224.06 Principal & Interest $425.50 Property Tax $160.42 Homeowner's Insurance
55 Joseph Way | MLS# 1675956
This single family home located at 55 Joseph Way, Waterboro, ME 04030 is currently listed for sale with an asking price of $550,000. This property was built in 1999 and has 3 bedrooms and 2 full baths with 1776 sq. ft. Joseph Way is located within the RSU 57-MSAD 57 school district. Search Waterboro real estate on www.spragueandcurtis.com today.