
BEDS3
BATHS2 full
SQUARE FEET1,801
MLS#1625557
STATUSActive
PROPERTY TYPEResidential - Single Family
Property Description
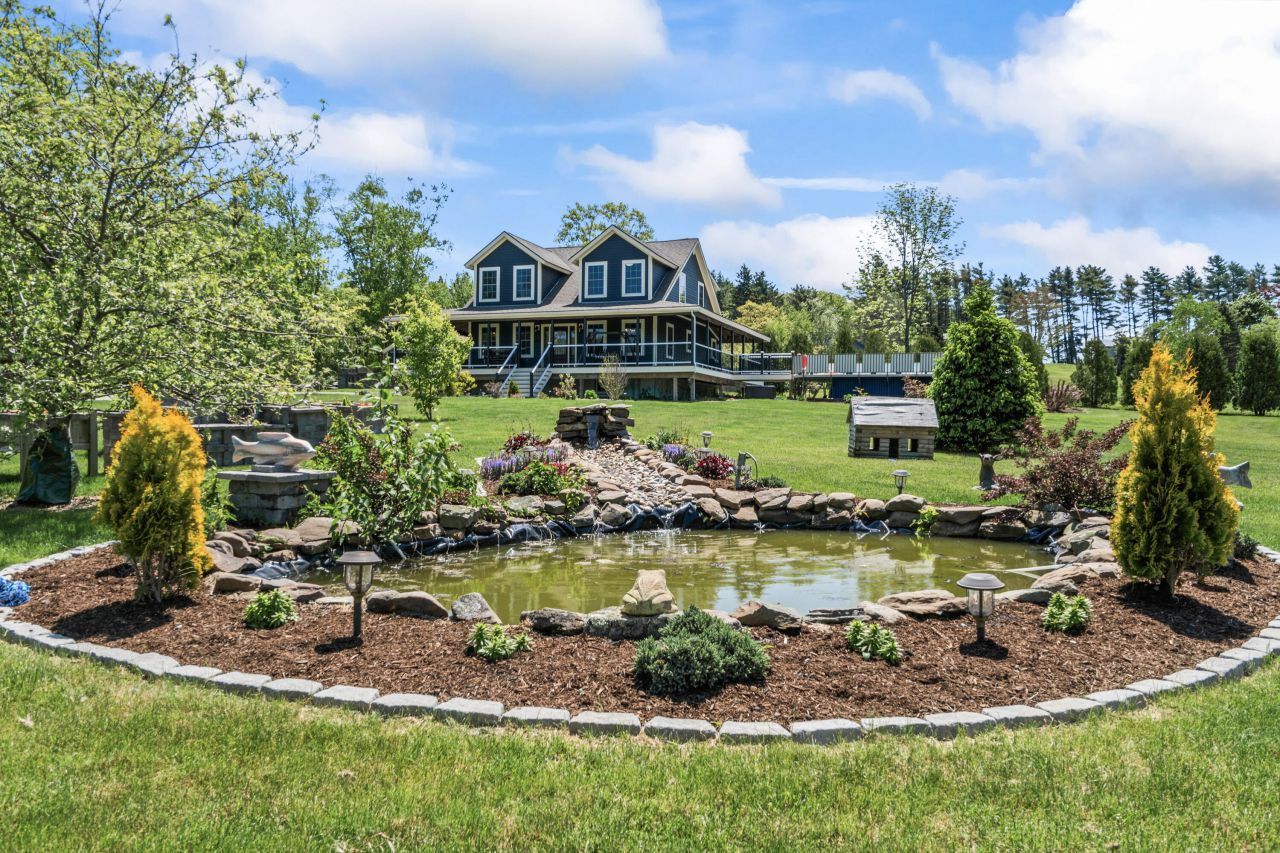
Quality meets location in this spectacular 3 bed/2 bath home with hot tub, swimming pool, generator, and 3 bay garage with lift. Property offers exceptional proximity to Rockland attractions including Rockland Golf Club, Chickawaukie Pond, Pen Bay healthcare facilities and Rockland Harbor with a variety of restaurants, museums and shopping opportunities. This impeccably constructed home was created by a well-known local builder who selected quality materials - from the Roxul Rockwool insulation, to the tile, LVP and wood flooring, to the stonework and landscaping with garden fountain - no detail was overlooked in the planning and execution of this comfortable and beautiful home. Enjoy gatherings around the Gibraltar Pool, or relax on the patio with fireplace, and then retreat to the gazebo complete with a hot tub and projector screen for your favorite films. For car enthusiasts, the 2 story, 3 bay garage comes complete with a lift for bigger projects, and ample storage. This impecable property is literally tucked in between Chickawaukie Pond with seasonal views, and the glory of Penobscot Bay.
Property Features
Property Type: Residential - Single Family
Basement: Interior Entry, Daylight, Finished, Full, Unfinished
Basement: Yes
Cooling: Heat Pump
Garage: 3
Heating: Electric, Pellets, Heat Pump, Radiant, Pellet Stove
Home Style: Cape Cod
Lot Size: 1.33 Acres
Roof Type: Shingle
Taxes: $7,246
Year Built: 2018
Feature Descriptions
Amenities: 1st Floor Bedroom,1st Floor Primary Bedroom w/Bath, Bathtub, Hot Tub, Laundry - Hookup, Other, Pool-Above Ground, Shower, Storage, Walk-in Closets, Primary Bedroom w/Bath
Appliances: Cooktop, Dishwasher, Dryer, Microwave, Electric Range, Refrigerator, Washer
Electric: Circuit Breakers, Generator Hookup, Underground
Equipment: Generator, Internet Access Available
Exterior: Wood Frame, Composition
Flooring: Tile, Wood, Ceramic Tile, Luxury Vinyl
Foundation: Poured Concrete
Lot: Near Golf Course, Near Town, Open Lot, Landscaped
Parking: Paved,5 - 10 Spaces, On Site, Off Street
Road frontage: Private Road
Road Surface: Gravel, Paved
Sewer: Private Sewer, Septic Design Available
Special View Info: Scenic
SQ FT Above Grade: 1701
SQ FT Below Grade: 100
Swimming Pool: Yes
Total Rooms: 7
Water: Public
Water Body Name: Chickawaukee
Listed By / Shown By
Listed By
Agency Name: Pooley Realty Group
Agency Contact: jessicapooleyrealtor@gmail.com
Shown By
Agency Title: Sprague and Curtis Real Estate
Agency Phone: 207-623-1123

Estimate Your Payment
Estimated Payment
$ 3,058.14 per month $2,169.93 Principal & Interest $603.83 Property Tax $284.38 Homeowner's Insurance
55 Mountain View Extension | MLS# 1625557
This single family home located at 55 Mountain View Extension, Rockland, ME 04841 is currently listed for sale with an asking price of $975,000. This property was built in 2018 and has 3 bedrooms and 2 full baths with 1801 sq. ft. Search Rockland real estate on www.spragueandcurtis.com today.