
BEDS3
BATHS2 full
SQUARE FEET1,583
MLS#1682769
STATUSActive
PROPERTY TYPEResidential - Single Family
Property Description
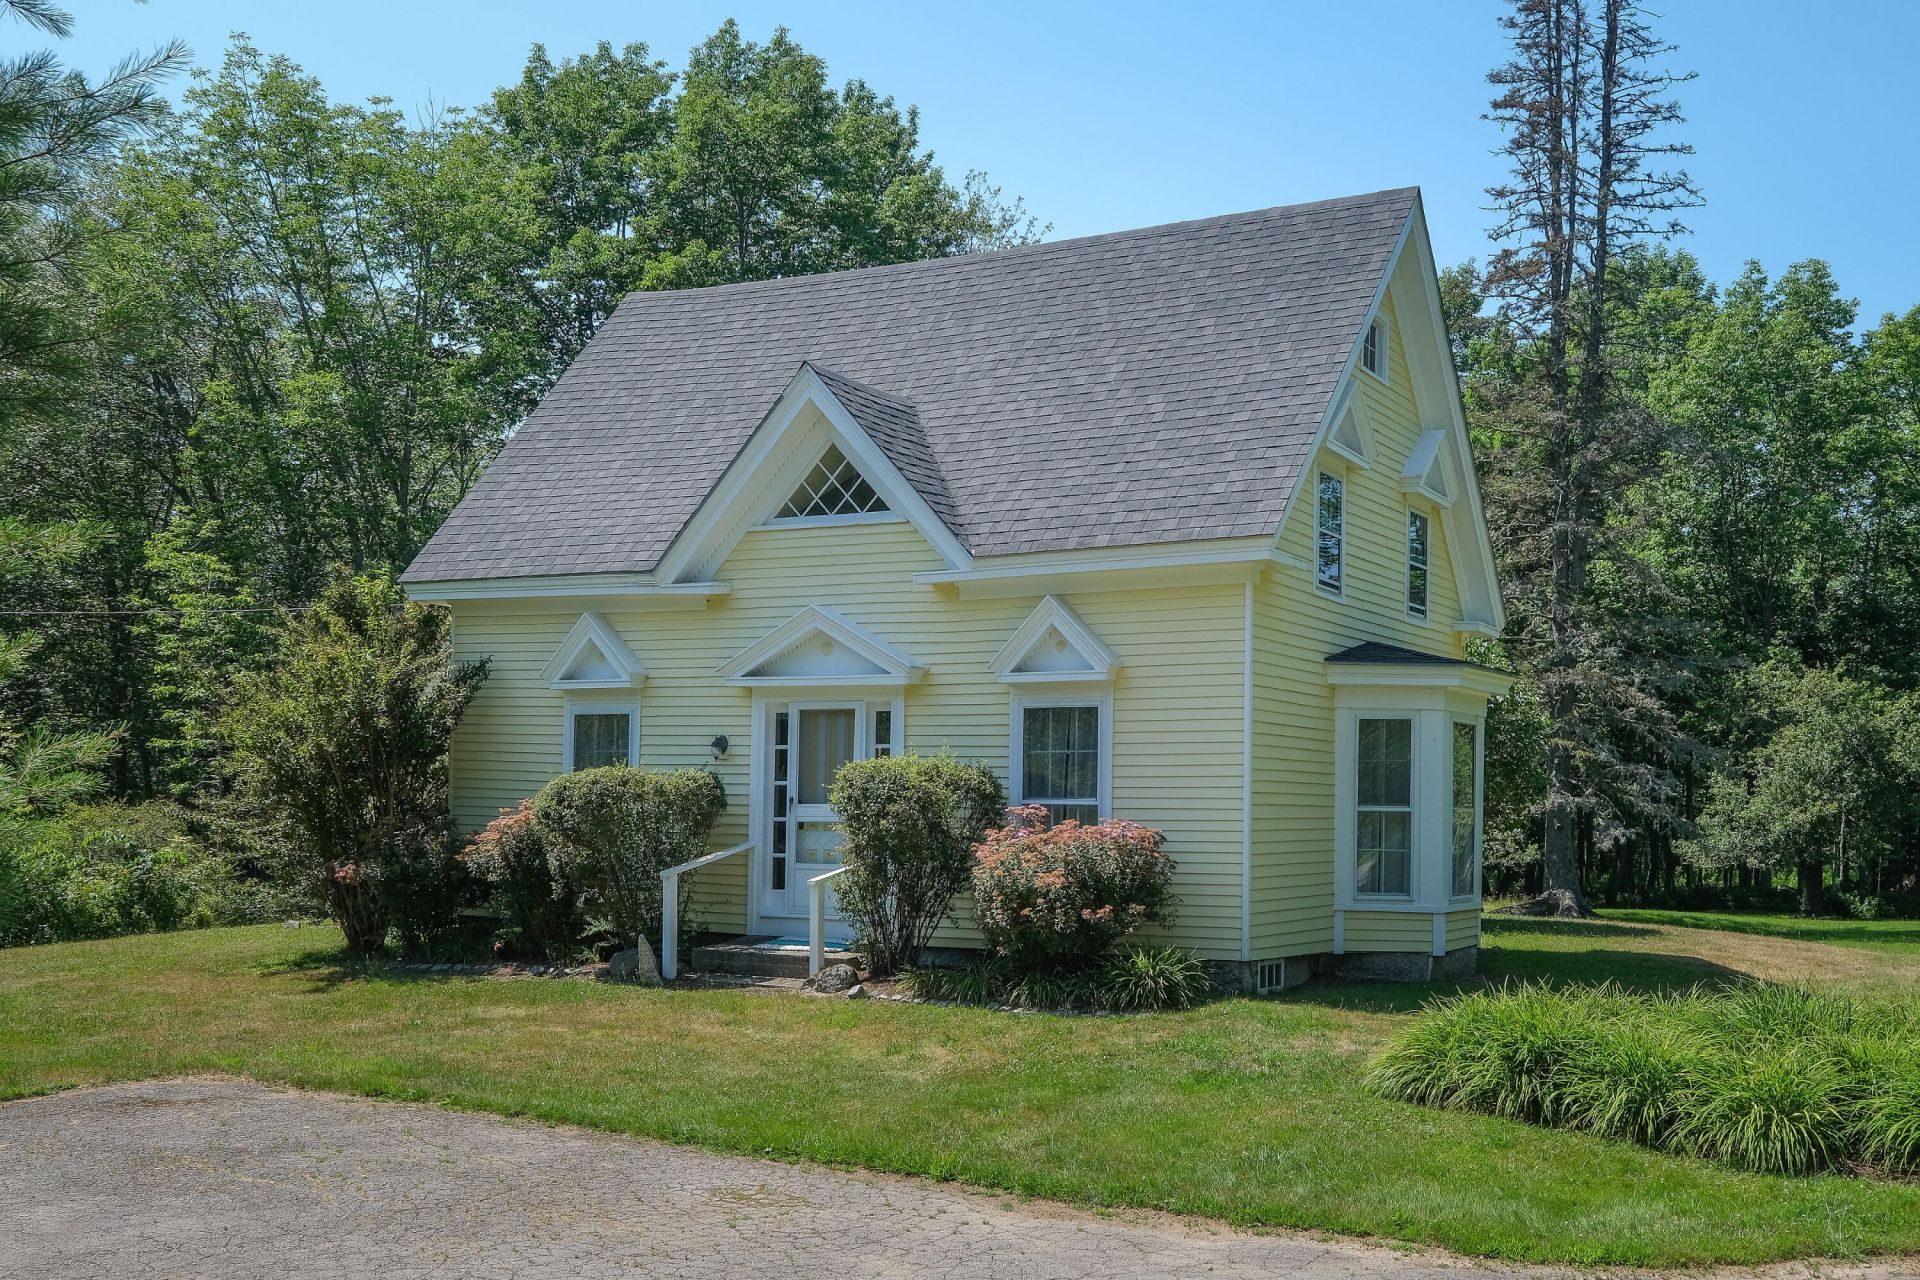
Enchanting Victorian-style cottage, circa 1920. A steep center gable, a diamond-paned window at its peak, and crisp pediments over the door and windows give it a storybook front long admired along Route 15 in North Deer Isle. The cottage sits on 1.38 acres with 164 feet of road frontage. Evergreens frame a private front lawn. The first floor has a living room with a decorative brick fireplace, a dining room, a bright kitchen with sage green cabinets and a gas range, a full bath, and a sunny rear studio overlooking the woods. A winding staircase leads to three bedrooms and a second full bath. Gray painted hardwood floors run throughout the first and second levels. The garage has room for a car, a workshop, or small boats. Day lilies, a lilac tree, and pink peonies bring color to the yard. Now used as a seasonal guest house with two Rinnai propane heaters, the cottage was once a year-round home and could be again with added heat. The bridge off-island, beaches, trails, and Deer Isle Village are all close by. Fully furnished with vintage antiques.
Property Features
Property Type: Residential - Single Family
Basement: Yes
Basement: Exterior Entry, Full
Garage: 2
Heating: Propane, Direct Vent Heater
Home Style: Cottage, Victorian
Lot Size: 1.38 Acres
Roof Type: Shingle
Taxes: $2,023
Year Built: 1920
Feature Descriptions
Amenities: Shower, Storage
Appliances: Gas Range, Refrigerator
Electric: Circuit Breakers
Equipment: Internet Access Available
Exterior: Wood Frame, Clapboard
Flooring: Wood, Linoleum
Foundation: Poured Concrete
Lot: Rural, Level, Landscaped
Parking: Paved,1 - 4 Spaces, Detached
Road Surface: Paved
Sewer: Private Sewer
Special View Info: Fields, Trees/Woods
SQ FT Above Grade: 1583
SQ FT Below Grade: 0
Total Rooms: 8
Water: Private
Listed By / Shown By
Listed By
Agency Name: The Island Agency
Agency Contact: Morgan@TheIslandAgency.com
Shown By
Agency Title: Sprague and Curtis Real Estate
Agency Phone: 207-623-1123

Estimate Your Payment
Estimated Payment
$ 1,238.41 per month $945.87 Principal & Interest $168.58 Property Tax $123.96 Homeowner's Insurance
553 N Deer Isle Road | MLS# 1682769
This single family home located at 553 N Deer Isle Road, Deer Isle, ME 04627 is currently listed for sale with an asking price of $425,000. This property was built in 1920 and has 3 bedrooms and 2 full baths with 1583 sq. ft. Search Deer Isle real estate on www.spragueandcurtis.com today.