
BEDS3
BATHS2 full 1 partial
SQUARE FEET2,376
MLS#1686075
STATUSActive
PROPERTY TYPEResidential - Single Family
Property Description
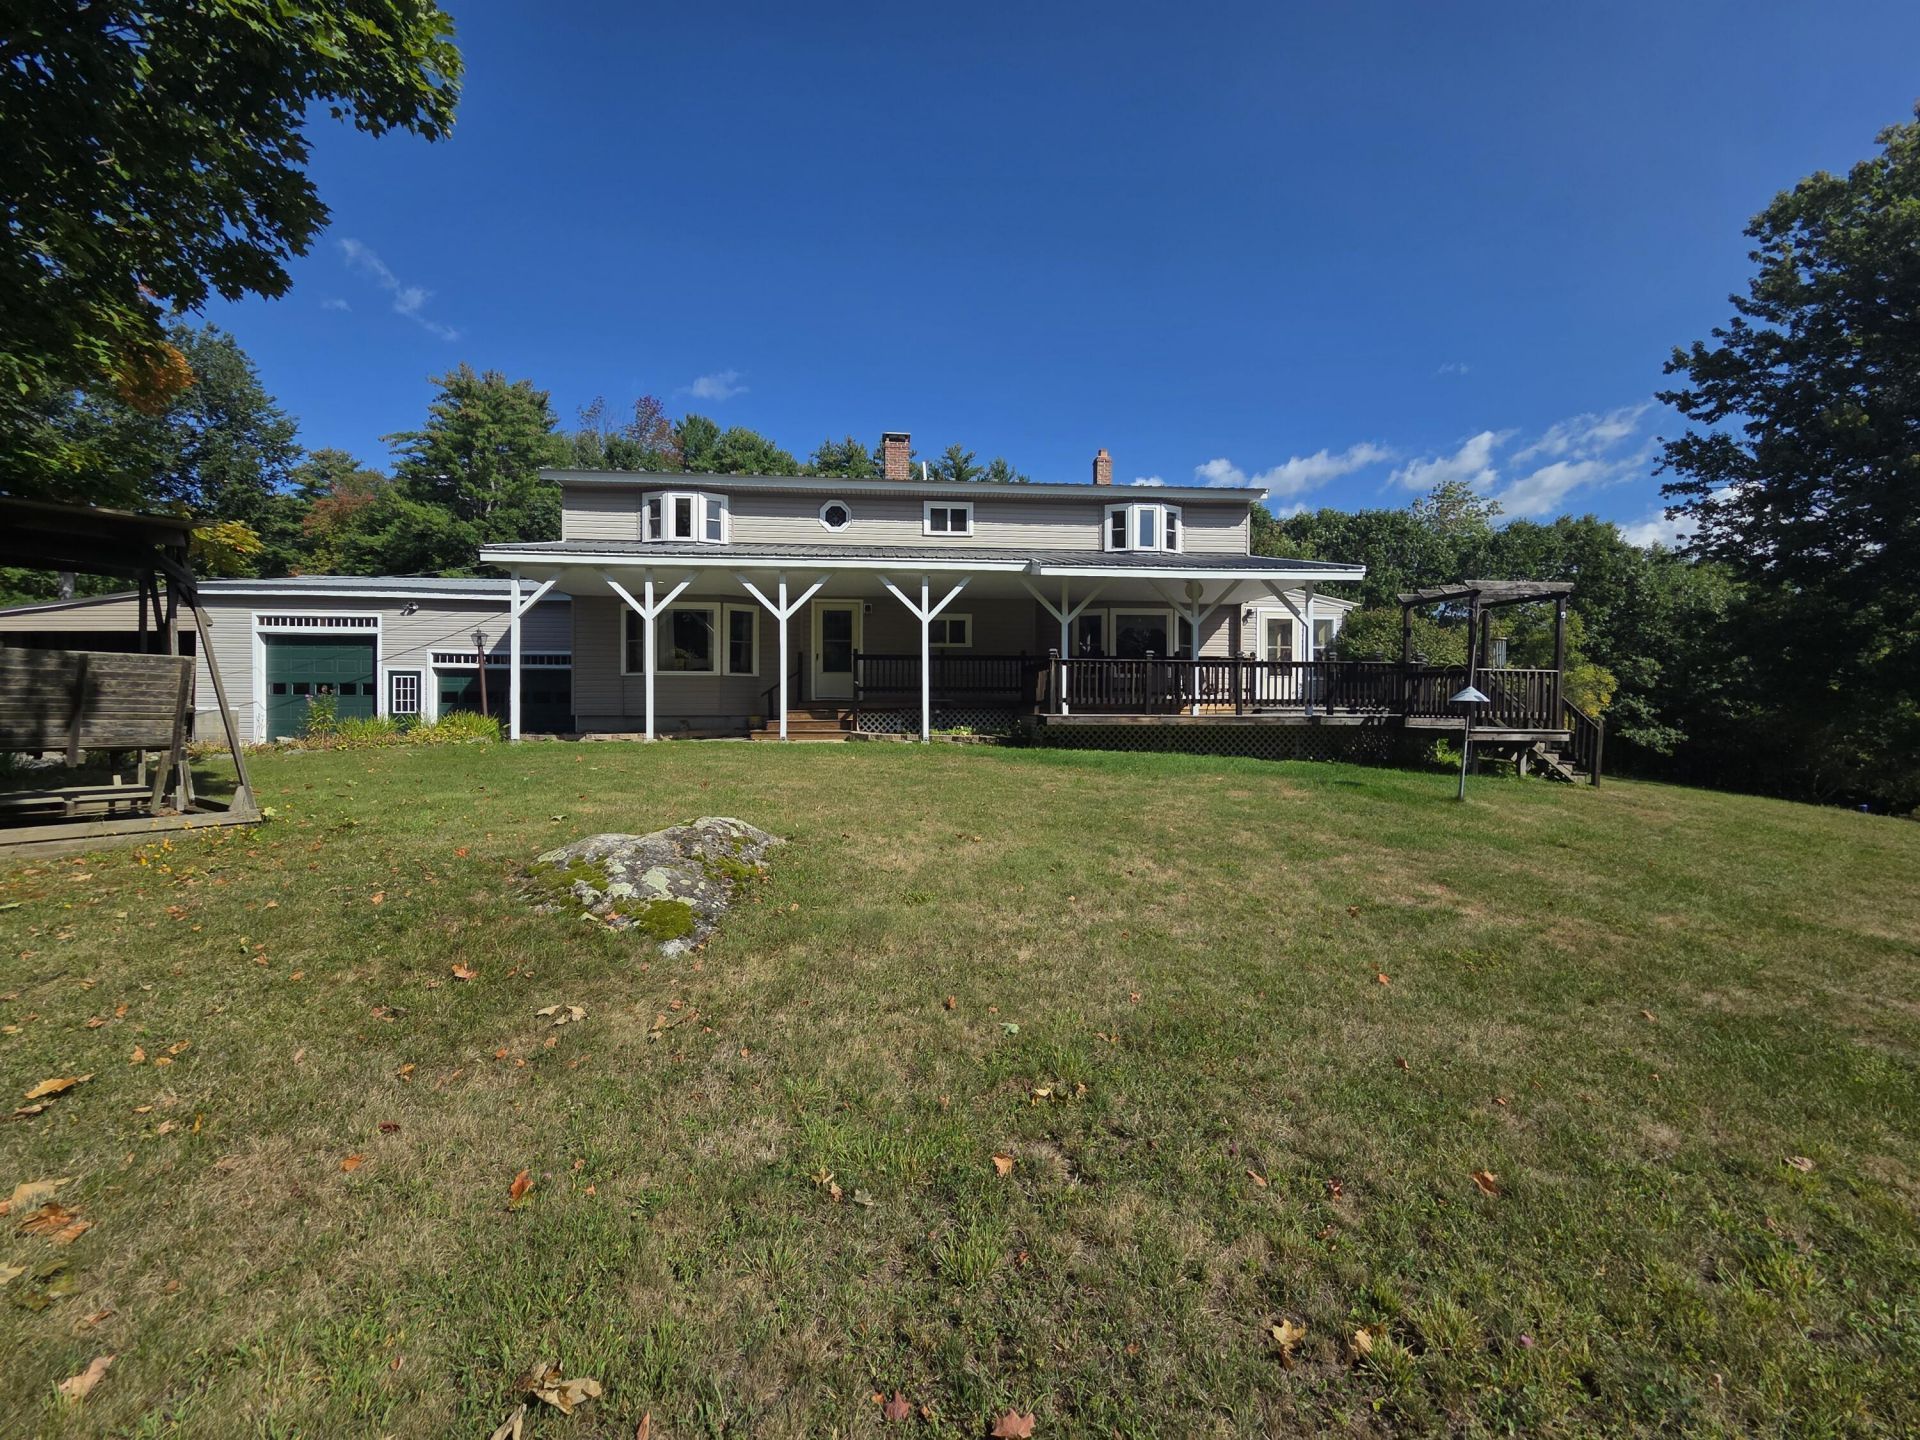
Room to roam, space to work, and a place to call home! Set on approximately 225 acres in Greene, this versatile property brings together expansive woods, pockets of open field, a stream, and trails to explore. Enjoy walks through the woods, watch wildlife, or spend the day outdoors without leaving your own property. The large detached commercial garage is a standout, featuring a hydraulic vehicle lift and 10-foot and 12-foot overhead doors. For a mechanic seeking substantial workspace close to home, a vehicle enthusiast, or someone needing room for equipment and projects, this setup deserves a closer look. Additional storage and workshop space offers room to organize tools, pursue hobbies, and keep projects underway. The spacious home features 3 bedrooms, 2.5 baths, and a large, open living area with warm wood finishes, exposed beams, and generous natural light. A separate dining room, dedicated office, and two lofts provide flexibility for everyday living, hobbies, and quiet retreats. Step onto the large deck for morning coffee, outdoor meals, or a relaxing evening overlooking the grounds. Whether your priority is acreage, a serious workshop, or the convenience of having home and projects in one location, 56 Buzzell Lane offers an appealing combination of indoor space and outdoor freedom. Bring your tools, your interests, and your plans?and discover how much room you have to make them your own.
Property Features
Property Type: Residential - Single Family
Basement: Yes
Basement: Interior Entry, Partial, Unfinished
Garage: 4 car attached
Heating: Oil, Wood, Forced Air
Home Style: Saltbox
Lot Size: 225.00 Acres
Roof Type: Metal
Taxes: $6,974
Year Built: 1972
Feature Descriptions
Amenities: 1st Floor Bedroom, Bathtub, Main Level
Appliances: Refrigerator
Electric: Circuit Breakers
Equipment: Generator
Exterior: Wood Frame, Vinyl Siding
Flooring: Carpet, Wood
Foundation: Poured Concrete
Lot: Rural, Farm, Rolling Slope, Wooded
Parking: Gravel, Paved,11 - 20 Spaces, Carport, Inside Entrance
Road Surface: Gravel
Sewer: Private Sewer
Special View Info: Fields, Scenic, Trees/Woods
SQ FT Above Grade: 2376
SQ FT Below Grade: 0
Total Rooms: 8
Water: Private
Wooded: Yes
Listed By / Shown By
Listed By
Agency Name: RE/MAX Shoreline
Agency Phone: 207-553-7500
Shown By
Agency Title: Sprague and Curtis Real Estate
Agency Phone: 207-623-1123

Estimate Your Payment
Estimated Payment
$ 2,342.98 per month $1,557.67 Principal & Interest $581.17 Property Tax $204.14 Homeowner's Insurance
56 Buzzell Lane | MLS# 1686075
This single family home located at 56 Buzzell Lane , Greene, ME 04236 is currently listed for sale with an asking price of $699,900. This property was built in 1972 and has 3 bedrooms and 2 full and 1 partial baths with 2376 sq. ft. Search Greene real estate on www.spragueandcurtis.com today.