
BEDS3
BATHS2 full 1 partial
SQUARE FEET2,136
MLS#1686158
STATUSActive
PROPERTY TYPEResidential - Single Family
SCHOOLScarborough Public Schools
Property Description
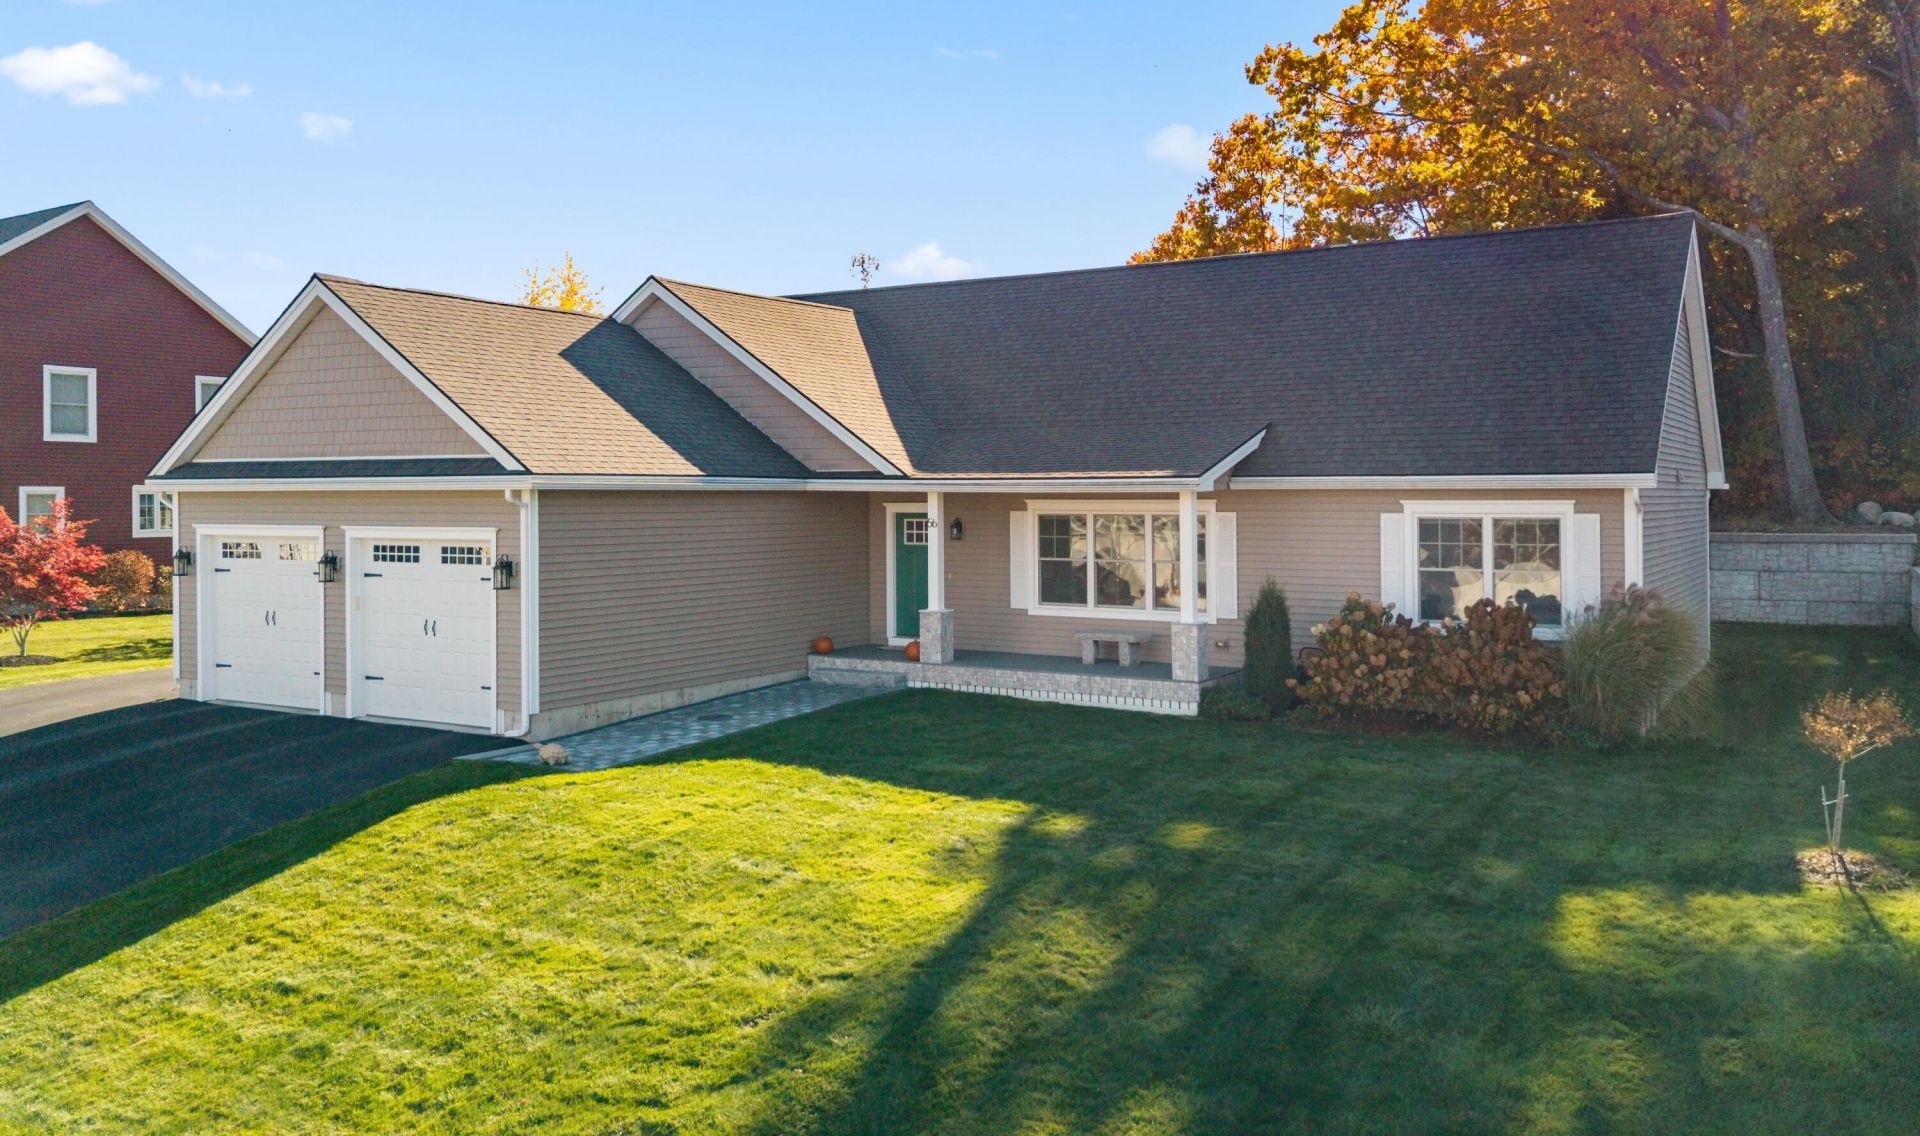
Welcome to this beautifully maintained 3-bedroom, 3-bath ranch in the highly desirable Leighton Farm neighborhood! Just 8 years young, this inviting home offers nearly 2,200 square feet of thoughtfully designed living space, blending comfort, style, and functionality. The bright, open-concept layout features soaring cathedral ceilings, creating an airy and welcoming atmosphere perfect for everyday living and entertaining. The spacious primary suite offers a walk-in closet and a custom-tiled shower, while central air conditioning provides year-round comfort. The finished lower level adds even more versatility, featuring a generous family room and bath?ideal for hosting guests, movie nights, or creating the perfect recreation space. Step outside to enjoy the beautifully landscaped grounds, relaxing rear deck, and inviting paver patio, offering wonderful spaces for outdoor dining and entertaining. A convenient two-car garage provides ample room for parking and storage. Set in a sought-after neighborhood with easy access to local beaches, major highways, shopping, and downtown Portland, this exceptional home offers the perfect balance of neighborhood charm, modern comfort, and convenient Maine living!
Property Features
Property Type: Residential - Single Family
Basement: Yes
Basement: Doghouse, Interior Entry, Finished, Full
Cooling: Central Air
Garage: 2 car attached
Heating: Gas Bottled, Propane, Baseboard, Direct Vent Furnace,
Home Style: Contemporary, Ranch
Lot Size: 0.23 Acres
Roof Type: Shingle
Taxes: $8,207
Year Built: 2018
Feature Descriptions
Amenities: 1st Floor Bedroom,1st Floor Primary Bedroom w/Bath, Bathtub, Main Level, Pantry, Shower, Walk-in Closets, Primary Bedroom w/Bath
Appliances: Dishwasher, Dryer, Microwave, Gas Range, Refrigerator, Washer
Electric: On Site, Circuit Breakers, Underground
Exterior: Wood Frame, Vinyl Siding
Flooring: Carpet, Tile, Wood
Foundation: Poured Concrete
Lot: Near Shopping, Neighborhood, Subdivided, Suburban, Level, Open Lot, Landscaped, Near Public Transit
Parking: Paved,1 - 4 Spaces, On Site, Off Street, Garage Door Opener, Inside Entrance
Road Surface: Paved
Sewer: Public Sewer
Special View Info: Trees/Woods
SQ FT Above Grade: 1736
SQ FT Below Grade: 400
Total Rooms: 8
Water: Public
Local Schools
School District: Scarborough Public Schools
Listed By / Shown By
Listed By
Agency Name: Signature Homes Real Estate Group, LLC
Agency Phone: 207-885-0500
Shown By
Agency Title: Sprague and Curtis Real Estate
Agency Phone: 207-623-1123

Estimate Your Payment
Estimated Payment
$ 2,936.84 per month $1,991.88 Principal & Interest $683.92 Property Tax $261.04 Homeowner's Insurance
56 Dylan Drive | MLS# 1686158
This single family home located at 56 Dylan Drive , Scarborough, ME 04074 is currently listed for sale with an asking price of $895,000. This property was built in 2018 and has 3 bedrooms and 2 full and 1 partial baths with 2136 sq. ft. Dylan Drive is located within the Scarborough Public Schools school district. Search Scarborough real estate on www.spragueandcurtis.com today.