
BEDS3
BATHS3 full
SQUARE FEET3,200
MLS#1682603
STATUSActive
PROPERTY TYPEResidential - Single Family
Property Description
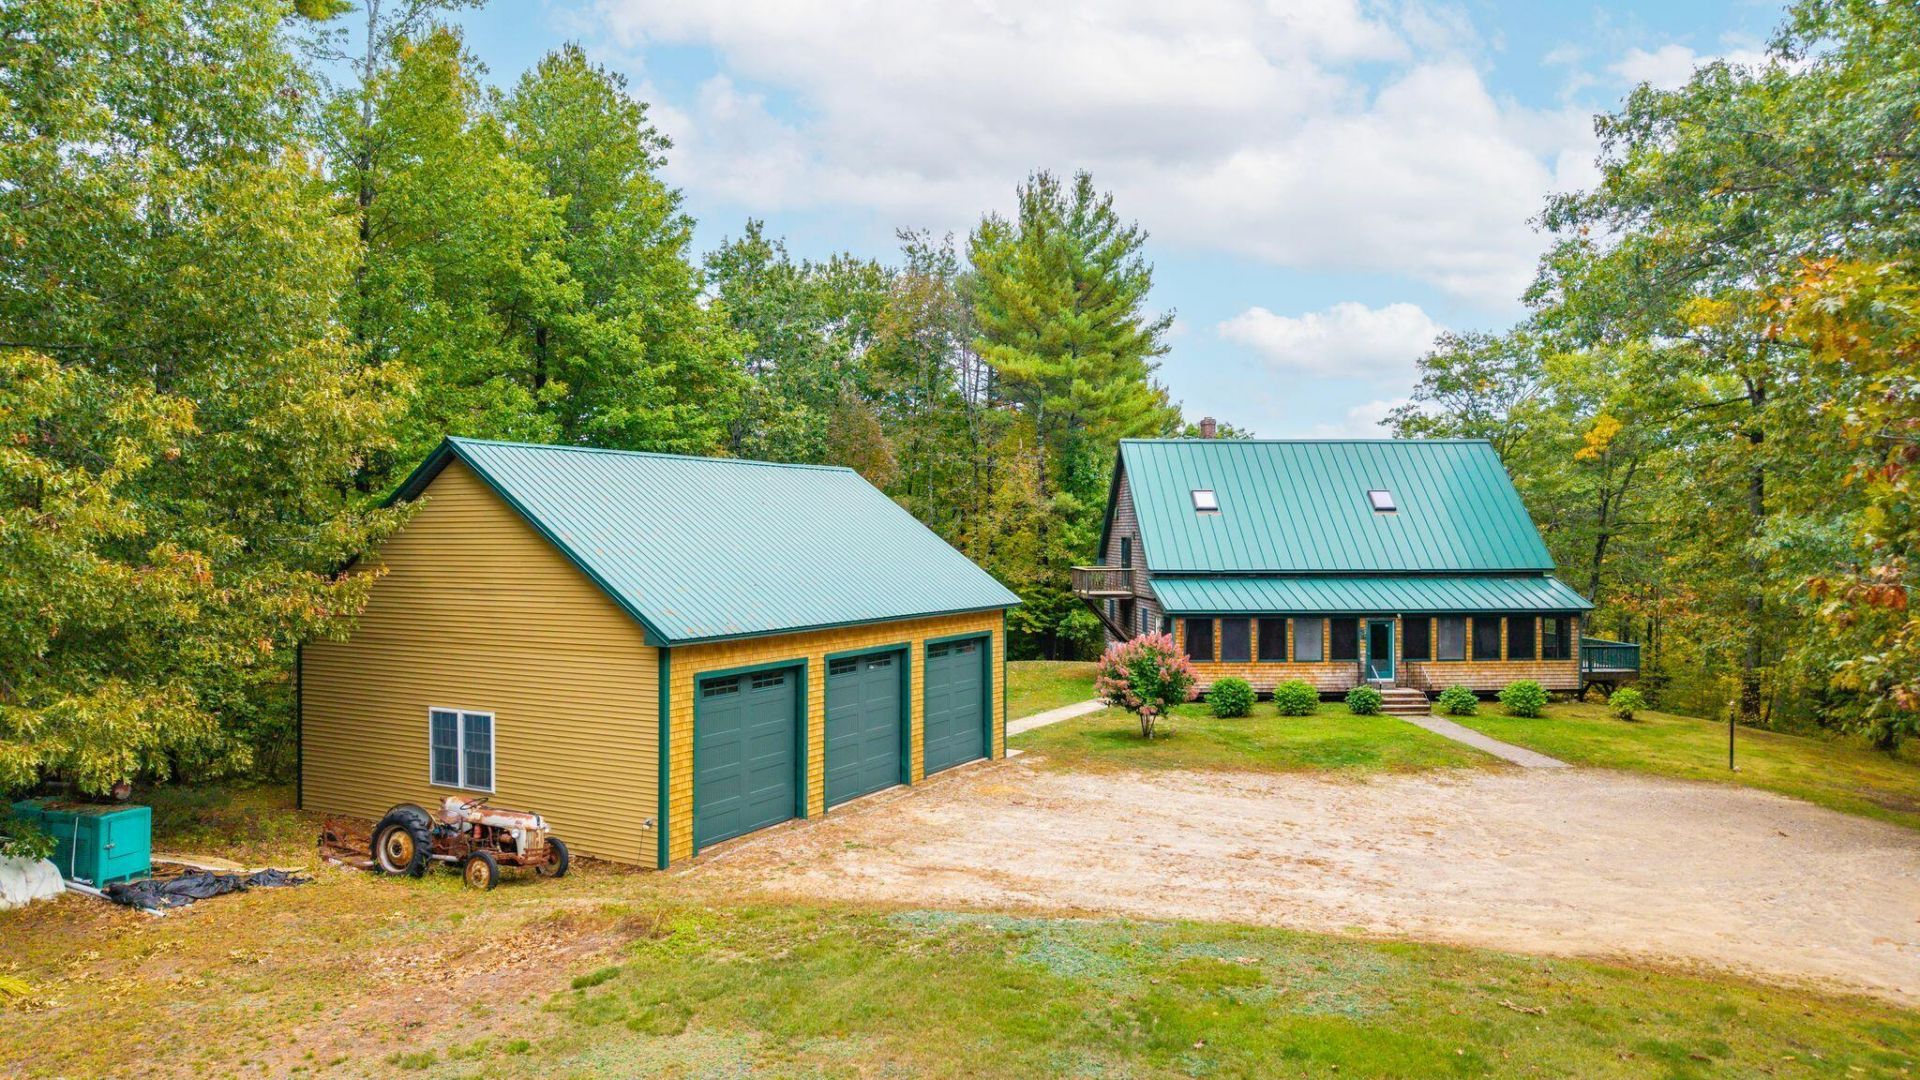
Welcome to 56 Ruby Slipper Lane in Hollis, Maine, a distinctive 3 bedroom, 3 bathroom chalet style home set on 13.68 acres. Filled with natural light and surrounded by a peaceful wooded setting, this unique property offers generous indoor and outdoor living spaces designed for both everyday enjoyment and entertaining. The chalet inspired interior features soaring ceilings, large windows, and an inviting open feel. A built in library on the first floor provides a distinctive space for reading, working from home, or showcasing a personal collection. Upstairs, a spacious second floor living area creates a versatile gathering space ideal for entertaining, relaxing, or spending time with family and friends. The finished lower level adds approximately 900 square feet of additional living space with brand new luxury vinyl plank flooring throughout. This flexible area offers room for a recreation space, media room, home gym, hobby area, or guest accommodations. Step outside to enjoy multiple decks and generous outdoor living areas surrounded by 13.68 acres of privacy and natural beauty. A newly added detached 3 car garage provides abundant parking, storage, and workspace. With its natural light, distinctive chalet architecture, spacious outdoor living areas, finished basement, built in library, expansive second floor living space, and detached 3 car garage, 56 Ruby Slipper Lane offers a truly unique combination of character, flexibility, and privacy in Hollis.
Property Features
Property Type: Residential - Single Family
Basement: Yes
Basement: Interior Entry, Walk-Out Access, Daylight, Finished, Full
Garage: 3
Heating: Gas Bottled, Oil, Baseboard, Hot Water, Zoned, Other
Home Style: Chalet, Contemporary
Lot Size: 13.00 Acres
Roof Type: Metal
Taxes: $7,796
Year Built: 2004
Feature Descriptions
Amenities: Above Ground, Primary Bedroom w/Bath
Appliances: Dishwasher, Dryer, Microwave, Gas Range, Refrigerator, Washer, Other
Electric: Circuit Breakers, Generator Hookup
Exterior: Wood Frame, Wood Siding
Flooring: Tile, Vinyl, Wood
Foundation: Poured Concrete
Lot: Rural, Rolling Slope, Wooded
Parking: Gravel,5 - 10 Spaces, Detached
Road frontage: Private Road
Sewer: Private Sewer, Septic Tank
Special View Info: Trees/Woods
SQ FT Above Grade: 2300
SQ FT Below Grade: 900
Swimming Pool: Yes
Total Rooms: 7
Water: Private, Well
Wooded: Yes
Listed By / Shown By
Listed By
Agency Name: Keller Williams Realty
Agency Phone: 207-553-2605
Shown By
Agency Title: Sprague and Curtis Real Estate
Agency Phone: 207-623-1123

Estimate Your Payment
Estimated Payment
$ 2,410.35 per month $1,556.67 Principal & Interest $649.67 Property Tax $204.01 Homeowner's Insurance
56 Ruby Slipper Lane | MLS# 1682603
This single family home located at 56 Ruby Slipper Lane, Hollis, ME 04042 is currently listed for sale with an asking price of $699,450. This property was built in 2004 and has 3 bedrooms and 3 full baths with 3200 sq. ft. Search Hollis real estate on www.spragueandcurtis.com today.