
BEDS3
BATHS2 full
SQUARE FEET1,428
MLS#1675093
STATUSPending
PROPERTY TYPEResidential - Single Family
SCHOOLRSU 57-MSAD 57
Property Description
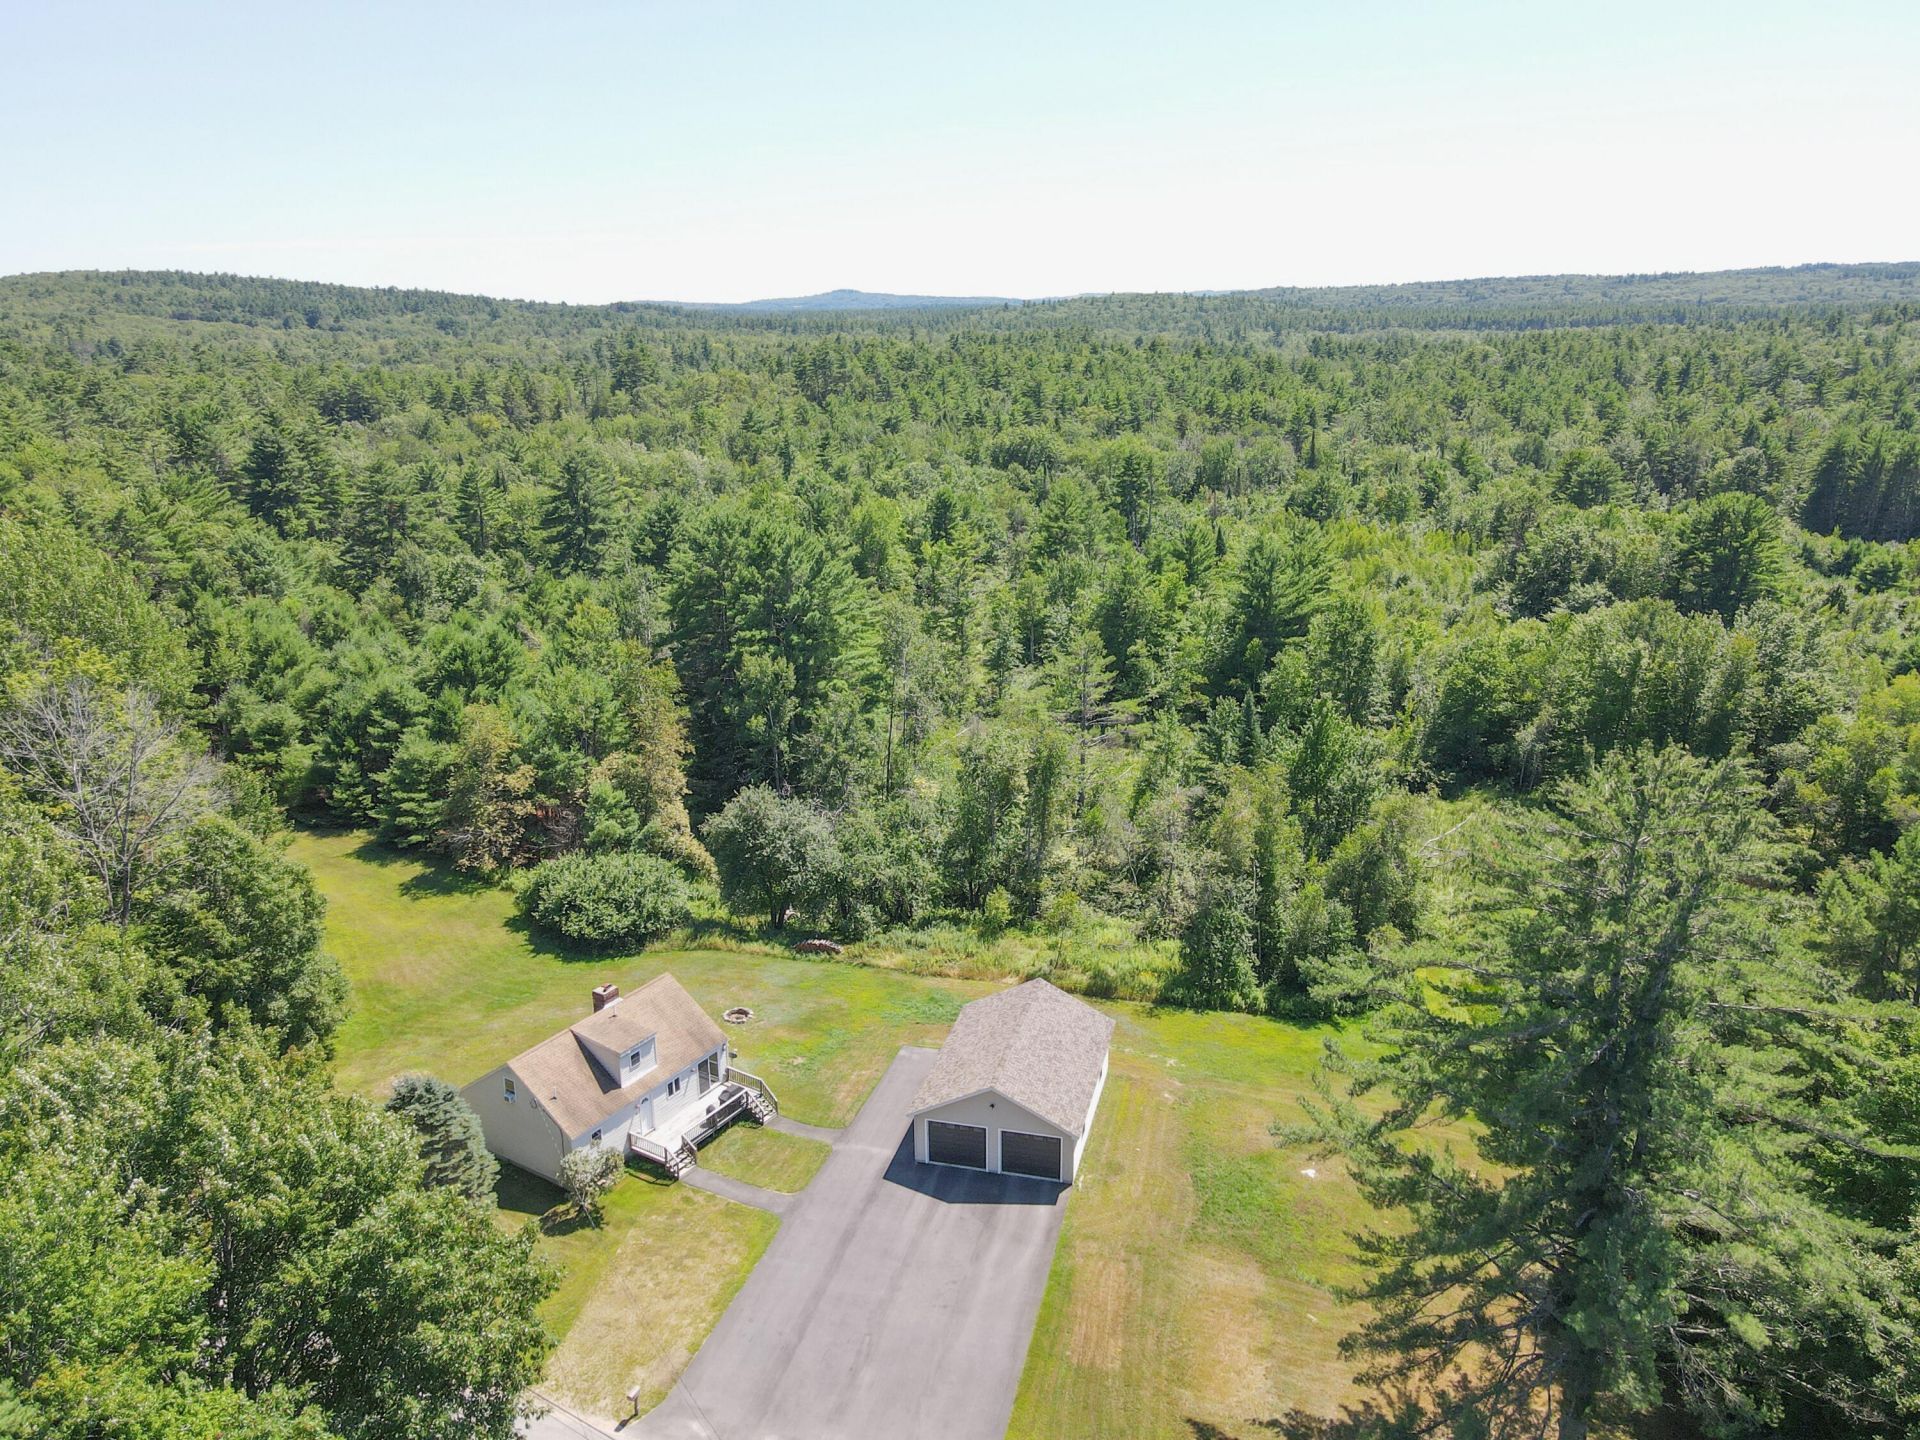
Nestled in the peaceful countryside of Newfield, this charming 3-bedroom, 2-bath home offers the perfect blend of comfort, privacy, and outdoor enjoyment. Situated on a beautiful 9.9-acre lot, the property features a picturesque yard that gently borders a small pond, creating a serene setting to relax, entertain, or enjoy nature year-round.Inside, you'll find warm hardwood floors, a stunning brick hearth that serves as the focal point of the inviting living room, and the convenience of a first-floor bedroom for flexible living. Whether you're looking for a year-round residence or a country retreat, this home offers the space and character you've been searching for.The impressive 26' x 36' 3+ car garage provides endless possibilities, offering ample room for vehicles, recreational toys, equipment, or the ultimate workshop. Located in a desirable rural setting while still within easy reach of nearby amenities, this property is a rare opportunity to enjoy country living at its finest.
Property Features
Property Type: Residential - Single Family
Basement: Yes
Basement: Bulkhead, Interior Entry, Full, Unfinished
Cooling: Window Unit(s)
Garage: 3
Heating: Oil, Wood, Forced Air, Wood Stove
Home Style: Cape Cod
Lot Size: 9.93 Acres
Roof Type: Shingle
Taxes: $2,800
Year Built: 1980
Feature Descriptions
Amenities: 1st Floor Bedroom, Shower
Electric: Circuit Breakers
Equipment: Satellite Dish
Exterior: Wood Frame, Vinyl Siding
Flooring: Laminate, Vinyl, Wood
Foundation: Poured Concrete
Lot: Rural, Level, Open Lot, Wooded
Parking: Paved,5 - 10 Spaces, Detached
Road Surface: Paved
Sewer: Septic Tank
SQ FT Above Grade: 1428
SQ FT Below Grade: 0
Total Rooms: 6
Water: Well
Water Body Name: small pond
Wooded: Yes
Local Schools
School District: RSU 57-MSAD 57
Listed By / Shown By
Listed By
Agency Name: RE/MAX Shoreline
Agency Phone: 207-553-7500
Shown By
Agency Title: Sprague and Curtis Real Estate
Agency Phone: 207-623-1123

Estimate Your Payment
Estimated Payment
$ 1,239.97 per month $890.00 Principal & Interest $233.33 Property Tax $116.64 Homeowner's Insurance
56 Sanborn Road | MLS# 1675093
This single family home located at 56 Sanborn Road, Newfield, ME 04095 is currently listed for sale with an asking price of $399,900. This property was built in 1980 and has 3 bedrooms and 2 full baths with 1428 sq. ft. Sanborn Road is located within the RSU 57-MSAD 57 school district. Search Newfield real estate on www.spragueandcurtis.com today.