
BEDS2
BATHS2 full
SQUARE FEET1,736
MLS#1670356
STATUSPending
PROPERTY TYPEResidential - Single Family
Property Description
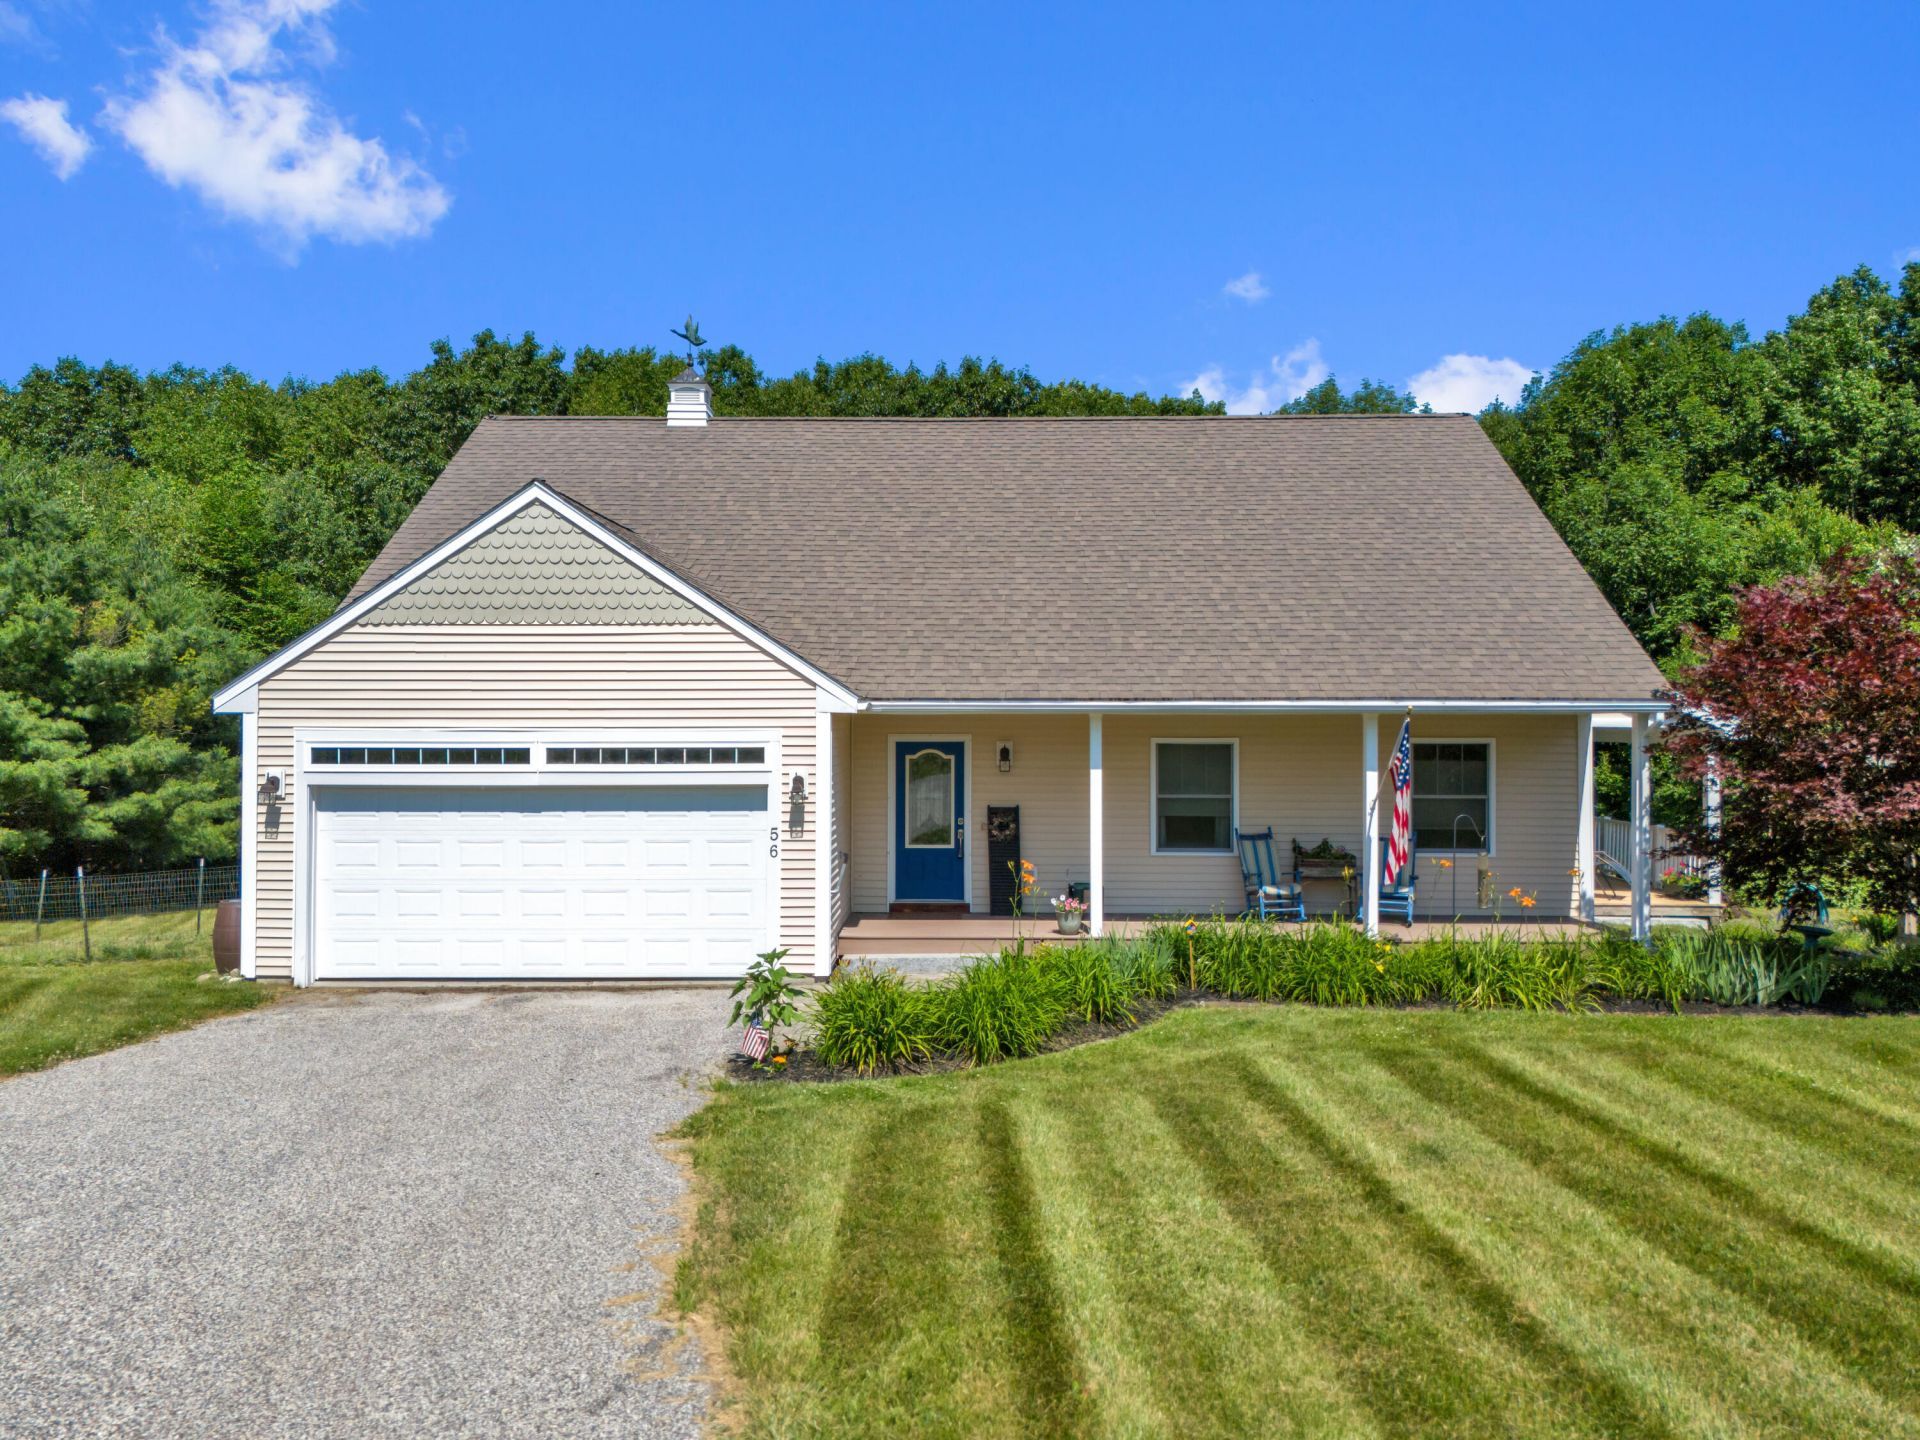
Welcome to 56 Simplicity Way in Poland. Lovingly maintained and thoughtfully designed, this beautiful home has been a place of joy, gathering, and entertaining for its current owners. Now, it is ready for someone new to create lasting memories and enjoy all it has to share.Situated on a beautifully landscaped 2.65-acre lot, the home provides comfort, functionality, and flexibility. The spacious kitchen features maple cabinetry, granite countertops, a pantry, and built-in cabinetry that adds both charm and practicality. The primary suite includes a private en suite bath and a walk-in closet. Wood and tile flooring extend throughout the first floor, while a conveniently located first-floor laundry adds everyday ease.The attached two-car garage provides direct entry into the home for added convenience. Town and septic records identify the property as a two-bedroom home; however, additional finished living spaces provide excellent flexibility for a third bedroom, home office, craft room, fitness area, or workshop to suit your needs.Outside, the meticulously landscaped grounds showcase established perennial gardens, mature shrubs, grapevines, and a variety of fruit trees, including apple, crabapple, cherry, and peach, creating a peaceful setting to enjoy throughout the seasons. Whether you're relaxing outdoors, entertaining guests, or simply appreciating the beauty of the property, this home provides a lifestyle as inviting as it is functional.
Property Features
Property Type: Residential - Single Family
Basement: Yes
Basement: Interior Entry, Walk-Out Access, Finished, Full, Unfinished
Cooling: Heat Pump
Garage: 2 car attached
Heating: Electric, Oil, Propane, Baseboard, Heat Pump, Hot Water
Home Style: Ranch
Lot Size: 2.65 Acres
Roof Type: Shingle
Taxes: $4,395
Year Built: 2007
Feature Descriptions
Amenities: 1st Floor Primary Bedroom w/Bath, Laundry - 1st Floor, One-Floor Living, Other, Storage
Appliances: Dishwasher, Dryer, Electric Range, Refrigerator, Washer
Association Fee: $600/Annually
Electric: Circuit Breakers
Exterior: Wood Frame, Vinyl Siding
Flooring: Tile, Vinyl, Wood
Foundation: Poured Concrete
Lot: Neighborhood, Rural, Level, Open Lot, Rolling Slope, Landscaped
Parking: Paved,5 - 10 Spaces, Garage Door Opener, Inside Entrance
Road frontage: Private Road
Road Surface: Paved
Sewer: Private Sewer
SQ FT Above Grade: 1520
SQ FT Below Grade: 216
Total Rooms: 8
Water: Private
Listed By / Shown By
Listed By
Agency Name: Hearth & Key Realty
Agency Contact: 2077133144
Shown By
Agency Title: Sprague and Curtis Real Estate
Agency Phone: 207-623-1123

Estimate Your Payment
Estimated Payment
$ 1,561.94 per month $1,057.14 Principal & Interest $366.25 Property Tax $138.54 Homeowner's Insurance
56 Simplicity Way | MLS# 1670356
This single family home located at 56 Simplicity Way, Poland, ME 04274 is currently listed for sale with an asking price of $475,000. This property was built in 2007 and has 2 bedrooms and 2 full baths with 1736 sq. ft. Search Poland real estate on www.spragueandcurtis.com today.