
BEDS3
BATHS1 full
SQUARE FEET2,394
MLS#1682145
STATUSActive
PROPERTY TYPEResidential - Single Family
SCHOOLRSU 17-MSAD 17
Property Description
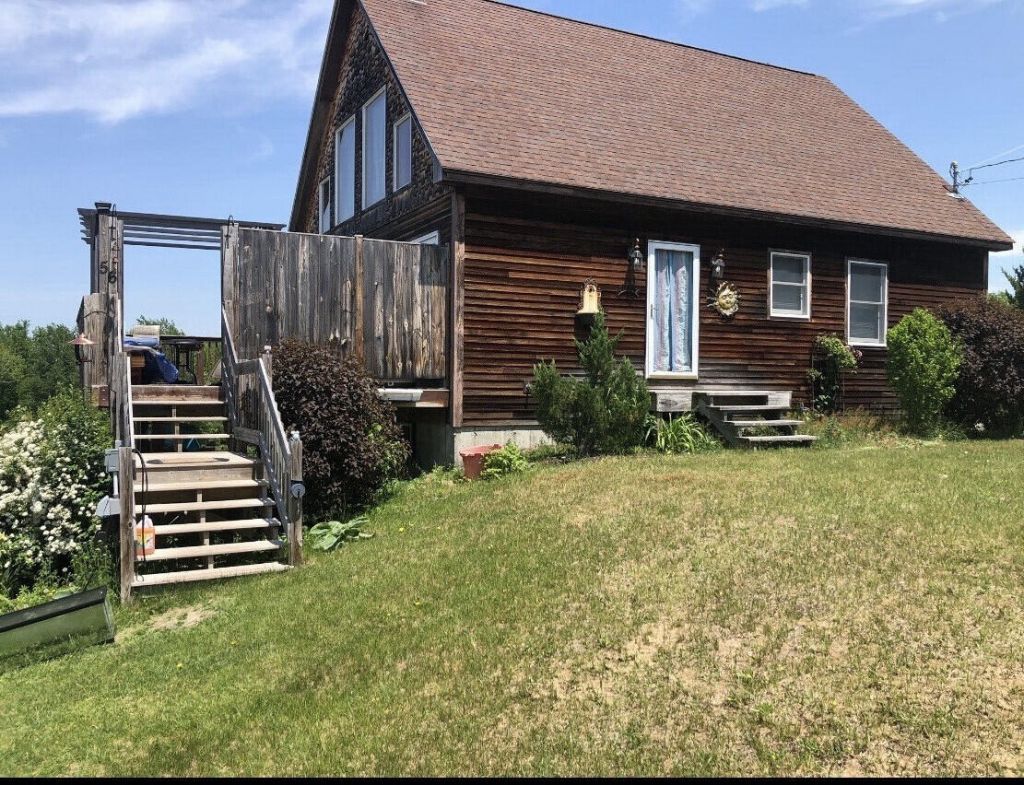
56 Town Farm Estate ? South Paris, Maine. A Rare Maine Retreat ? 30 Acres with Mountain Views. Welcome to a special Maine property offering space, privacy, and breathtaking White Mountain views. Set on 30 acres, this inviting home blends the warmth of a country retreat with thoughtful craftsmanship and distinctive character. The home offers 2-3 bedrooms, including a charming French-door office that can easily serve as a third bedroom, and 1 full bathroom. Inside, you'll find birch hardwood floors, slate and tile, hickory cabinetry, river-rock countertops and island, and a ZLINE propane range and hood. A wood stove adds warmth and ambiance, while the loft provides additional flexible space. The full walkout basement includes a garage door and abundant storage. Outdoor amenities include more than 2 acres of fenced pasture, a 24Ã?24 barn/lean-to, two shaker-style outbuildings, a 10Ã?16 shaker-style utility shed with double doors, and a 6Ã?8 chicken coop with run. The property has plenty of room for gardening, animals, recreation, or simply enjoying the outdoors. The property includes mature timber with an estimated 20,000.00 in Potential harvest value. Seller will leave the timber in place with an acceptable full price offer, otherwise Seller reserves the right to harvest timber prior to closing. Located near Bethel ski areas, hiking and kayaking, with Portland nightlife within easy reach, this property offers the opportunity to enjoy the best of Maine's four-season lifestyle. This is a place to slow down, spread out, and experience the very best of Maine living. Welcome Home
Property Features
Property Type: Residential - Single Family
Basement: Yes
Basement: Exterior Entry, Interior Entry, Walk-Out Access, Daylight, Full, Unfinished
Garage: 1 car attached
Heating: Propane, Wood, Other, Space Heater, Wood Stove
Home Style: Cape Cod
Lot Size: 30.12 Acres
Roof Type: Composition
Taxes: $4,296
Year Built: 2002
Feature Descriptions
Accessibilitiy: 32 - 36 Inch Doors,36 - 48 Inch Halls, Level Entry
Amenities: 1st Floor Bedroom, Washer Hookup, Shower
Appliances: Dryer, Gas Range, Refrigerator, Washer, ENERGY STAR Qualified Appliances, Tankless Water Heater
Association Fee: $400/Semi-Annually
Electric: Circuit Breakers
Exterior: Wood Frame, Wood Siding
Flooring: Tile, Wood, Ceramic Tile, Hardwood, Luxury Vinyl, Slate
Foundation: Poured Concrete
Lot: Near Town, Neighborhood, Rural, Ski Resort, Cul-De-Sac, Farm, Level, Pasture, Landscaped, Wooded
Parking: Gravel, Other Parking, Basement
Road frontage: Private Road
Road Surface: Gravel
Sewer: Septic Tank, Engineered Septic
Special View Info: Fields, Mountain(s), Scenic, Trees/Woods
SQ FT Above Grade: 1386
SQ FT Below Grade: 1008
Total Rooms: 9
Water: Private, Well
Wooded: Yes
Room Sizes
Bedroom 2: 9 X 12 Level - Second
Family Room: 19 X 20 Level - Second
Bonus Room: 8 X 12 Level - First
Kitchen: 8 X 17 Level - First
Primary Bedroom: 12 X 12 Level - First
Dining Room: 15 X 14 Level - First
Local Schools
School District: RSU 17-MSAD 17
Listed By / Shown By
Listed By
Agency Name: Hawkins Real Estate Services
Agency Phone: 240-793-2485
Shown By
Agency Title: Sprague and Curtis Real Estate
Agency Phone: 207-623-1123

Estimate Your Payment
Estimated Payment
$ 1,717.05 per month $1,201.58 Principal & Interest $358.00 Property Tax $157.47 Homeowner's Insurance
56 Town Farm Estate | MLS# 1682145
This single family home located at 56 Town Farm Estate, Paris, ME 04281 is currently listed for sale with an asking price of $539,900. This property was built in 2002 and has 3 bedrooms and 1 full baths with 2394 sq. ft. Town Farm Estate is located within the RSU 17-MSAD 17 school district. Search Paris real estate on www.spragueandcurtis.com today.