
BEDS3
BATHS2 full 1 partial
SQUARE FEET3,610
MLS#1684617
STATUSActive
PROPERTY TYPEResidential - Single Family
Property Description
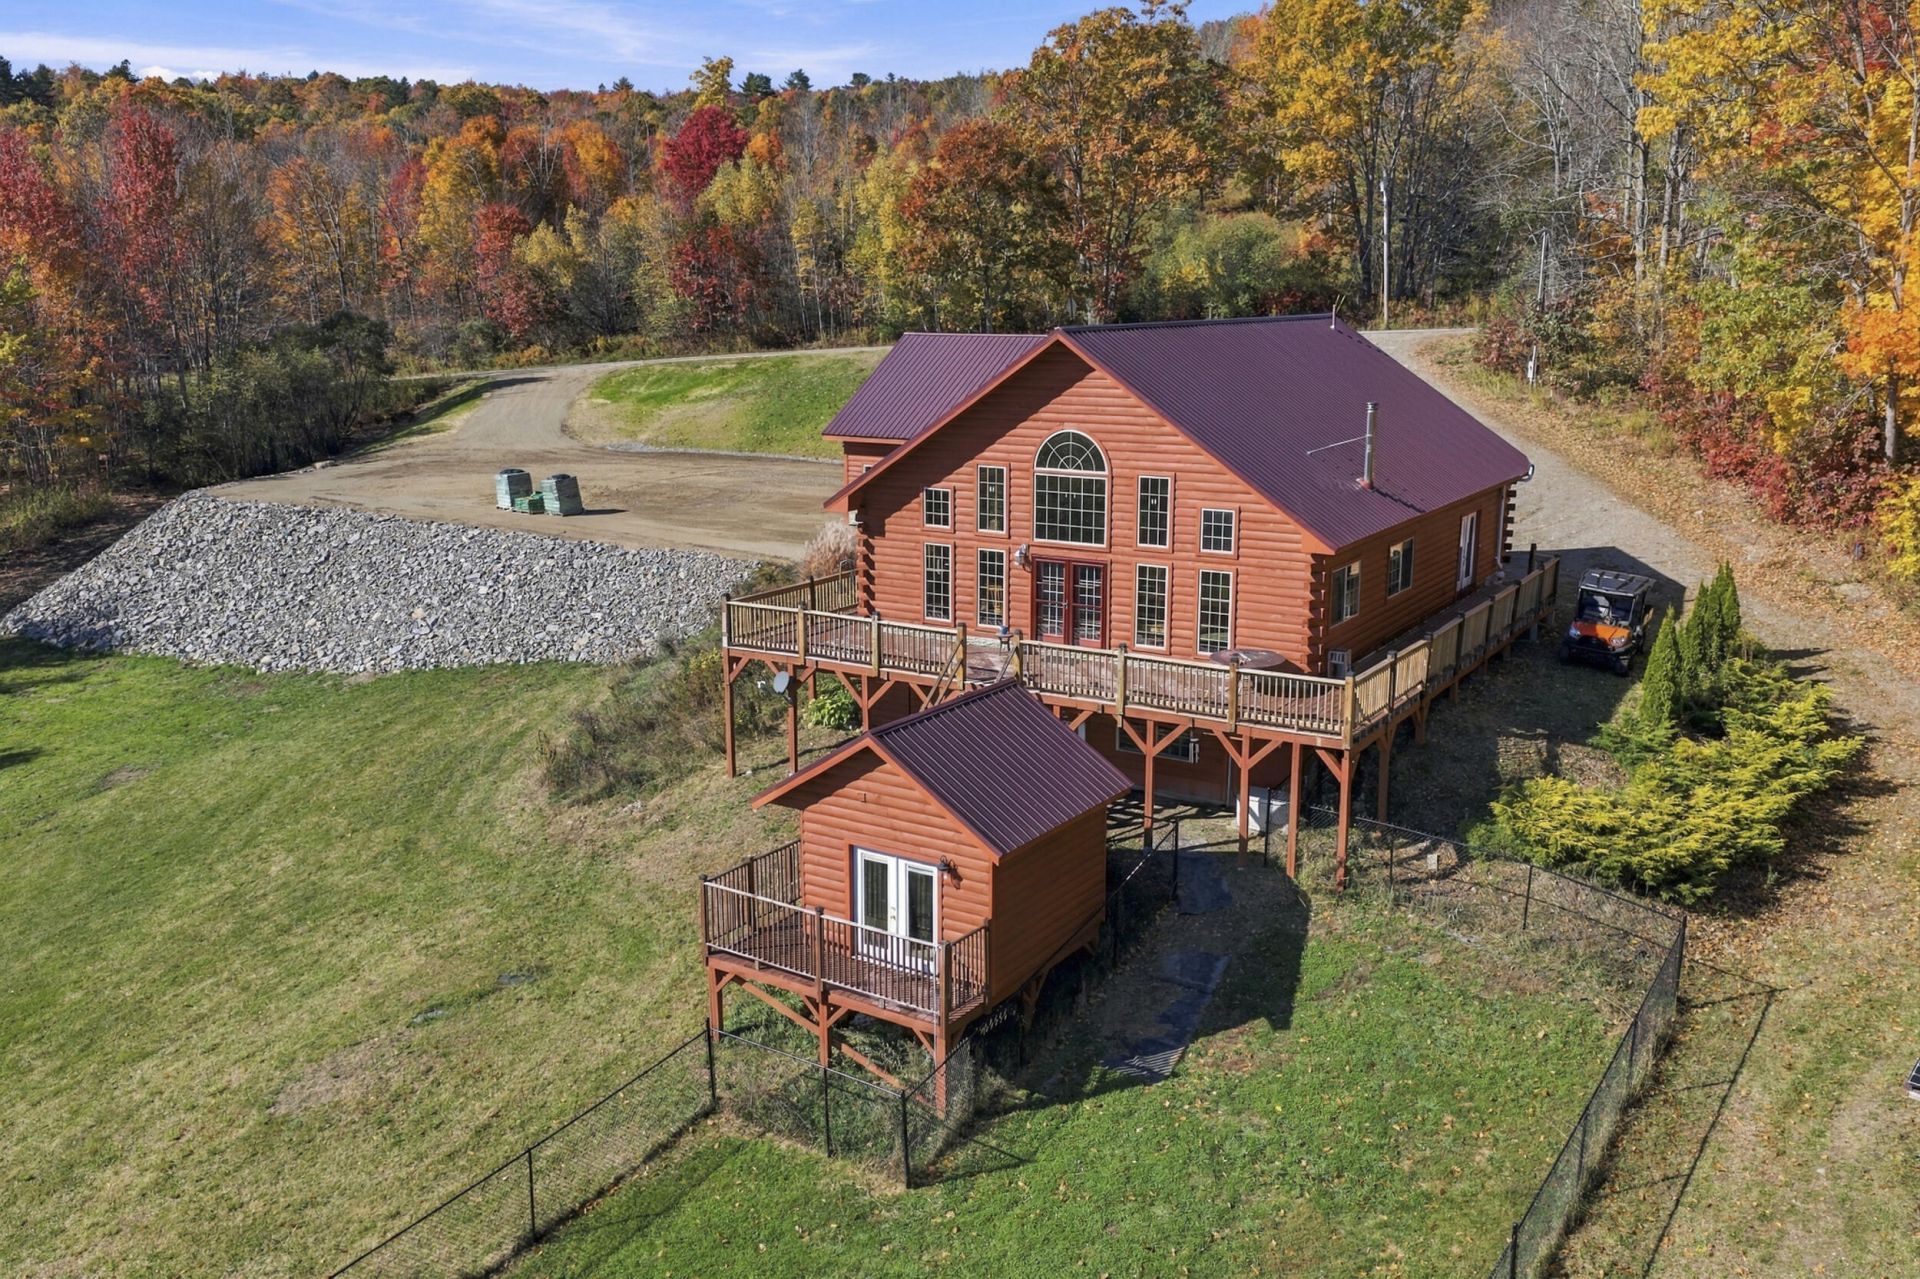
Set on 25 acres with expansive views of the Camden Hills, this beautiful contemporary home invites the outdoors in while surrounding you with the warmth of a natural wood interior, and a spacious front deck lets you take in the gorgeous scenery. The cathedral-ceiling living room creates an airy gathering space, anchored by a stone hearth with a pellet stove. An inviting dining room and a beautiful kitchen featuring a large pantry, new appliances, and a stone-and-granite breakfast bar make everyday living and entertaining a pleasure. Offering three bedrooms and two-and-a-half baths, the home offers 3610sq.ft. of living space. The primary suite is a private retreat, complete with convenient laundry, a jetted tub, a separate shower, and a walk-in closet. A family room, exercise room, and loft offer space for recreation, hobbies, or quiet relaxation, while the hot tub adds a touch of luxury. A practical mudroom and oversized two-car garage round out the home's thoughtful amenities. As an added bonus, solar panels supply most of the home's electrical needs?bringing energy efficiency to this exceptional country retreat. Conveniently located to Rt. 3 for commuting towards the coast of Maine, or the capital city of Augusta.
Property Features
Property Type: Residential - Single Family
Basement: Yes
Basement: Not Applicable, Walk-Out Access, Finished, Full
Cooling: Wall Unit(s)
Garage: 2 car attached
Heating: Pellets, Propane, Solar, Baseboard, Hot Water, Radiant,
Home Style: Contemporary
Lot Size: 25.00 Acres
Roof Type: Metal
Taxes: $9,069
Year Built: 2018
Feature Descriptions
Amenities: 1st Floor Primary Bedroom w/Bath, Hot Tub, Main Level, Storage, Walk-in Closets
Appliances: Dishwasher, Dryer, Microwave, Gas Range, Refrigerator, Washer, Other
Electric: Circuit Breakers, Photovoltaics Seller Owned
Equipment: Internet Access Available
Exterior: Other, Wood Frame, Log Siding
Flooring: Concrete, Tile, Vinyl, Wood
Foundation: Poured Concrete
Lot: Rural, Open Lot, Wooded
Parking: Gravel, On Site, Storage
Road Surface: Paved
Sewer: Private Sewer
Special View Info: Fields, Mountain(s), Scenic, Trees/Woods
SQ FT Above Grade: 2243
SQ FT Below Grade: 1367
Total Rooms: 11
Water: Private
Wooded: Yes
Listed By / Shown By

Listed By
Agency Name: Sprague & Curtis Real Estate
Agent Name: Ann Castonguay
Agency Phone: (207) 242-1464
Estimate Your Payment
Estimated Payment
$ 2,580.74 per month $1,613.54 Principal & Interest $755.75 Property Tax $211.46 Homeowner's Insurance
561 S Mountain Valley Highway | MLS# 1684617
This single family home located at 561 S Mountain Valley Highway , Montville, ME 04941 is currently listed for sale by Sprague & Curtis Real Estate, with an asking price of $725,000. This property was built in 2018 and has 3 bedrooms and 2 full and 1 partial baths with 3610 sq. ft. Search Montville real estate on www.spragueandcurtis.com today.