
BEDS3
BATHS1 full 1 partial
SQUARE FEET1,800
MLS#1671551
STATUSActive Under Contract
PROPERTY TYPEResidential - Single Family
Property Description
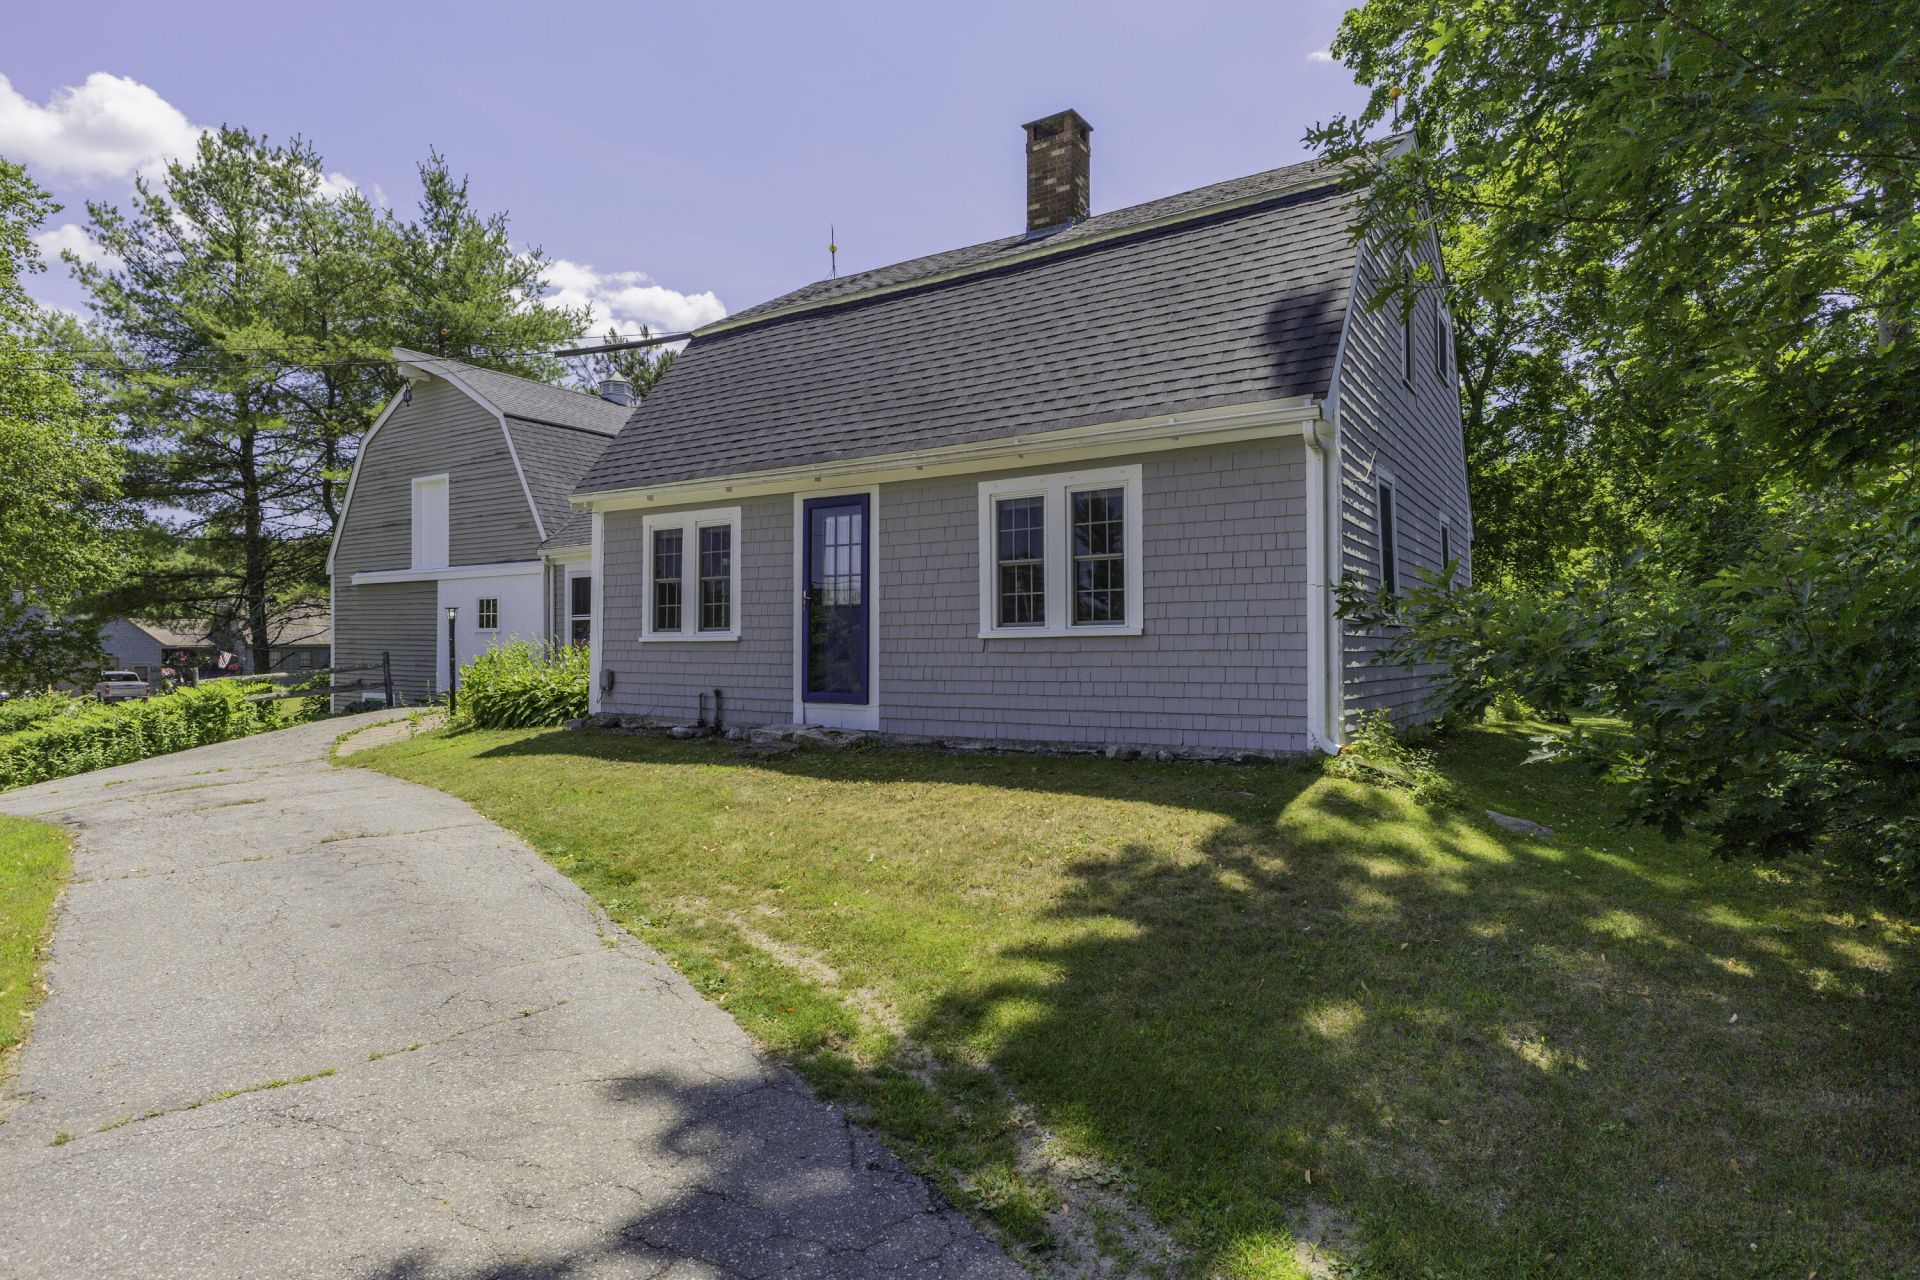
Here is your opportunity to own a little bit of history in the village of Damariscotta. This post and beam Dutch colonial with attached barn was constructed by Nathanial Chapman for his brother Israel in the mid eighteenth century. Enjoy the charm and comfort of the fireplace surrounded by exposed beams, pumpkin pine floors and custom built-ins. The large barn has room to store your vehicle with lots of additional space. Outside the expansive deck faces a large back yard shaded by a mature canopy. The whole house generator will get you through any storm. All new roof shingles and the exterior trim was painted prior to coming onto the market. Just a short walk to town and the hospital is .3 miles away.
Property Features
Property Type: Residential - Single Family
Basement: Yes
Basement: Interior Entry, Partial, Unfinished
Garage: 1
Heating: Oil, Baseboard, Hot Water, Zoned
Home Style: Dutch Colonial
Lot Size: 0.49 Acres
Roof Type: Fiberglass, Shingle
Taxes: $5,737
Year Built: 1750
Feature Descriptions
Accessibilitiy: Level Entry
Amenities: Main Level, Storage
Appliances: Dishwasher, Dryer, Electric Range, Refrigerator, Washer
Electric: Circuit Breakers
Equipment: Air Radon Mitigation System, Cable, DSL, Generator, Internet Access Available
Exterior: Other, Wood Frame, Shingle Siding, Wood Siding
Flooring: Vinyl, Wood
Foundation: Stone, Granite
Lot: Intown, Near Shopping, Near Town, Neighborhood, Corner Lot, Level, Open Lot, Landscaped
Parking: Paved,1 - 4 Spaces, On Site, Off Street, Inside Entrance, Storage
Road Surface: Paved
Sewer: Private Sewer, Septic Design Available, Septic Tank
SQ FT Above Grade: 1800
SQ FT Below Grade: 0
Total Rooms: 7
Water: Public
Room Sizes
Kitchen: 13.9 X 15 Level - First
Primary Bedroom: 12.9 X 9.1 Level - Second
Bedroom 1: 8.9 X 10.11 Level - Second
Office: 8.69 X 13.11 Level - First
Living Room: 11.11 X 25.6 Level - First
Dining Room: 10.1 X 11.2 Level - First
Bedroom 2: 9 X 11.9 Level - Second
Listed By / Shown By
Listed By
Agency Name: Newcastle Realty
Agency Contact: 207-633-4433
Shown By
Agency Title: Sprague and Curtis Real Estate
Agency Phone: 207-623-1123

Estimate Your Payment
Estimated Payment
$ 1,731.67 per month $1,108.33 Principal & Interest $478.08 Property Tax $145.25 Homeowner's Insurance
57 High Street | MLS# 1671551
This single family home located at 57 High Street, Damariscotta, ME 04543 is currently listed for sale with an asking price of $498,000. This property was built in 1750 and has 3 bedrooms and 1 full and 1 partial baths with 1800 sq. ft. Search Damariscotta real estate on www.spragueandcurtis.com today.