
BEDS4
BATHS3 full
SQUARE FEET2,194
MLS#1683911
STATUSActive Under Contract
PROPERTY TYPEResidential - Single Family
Property Description
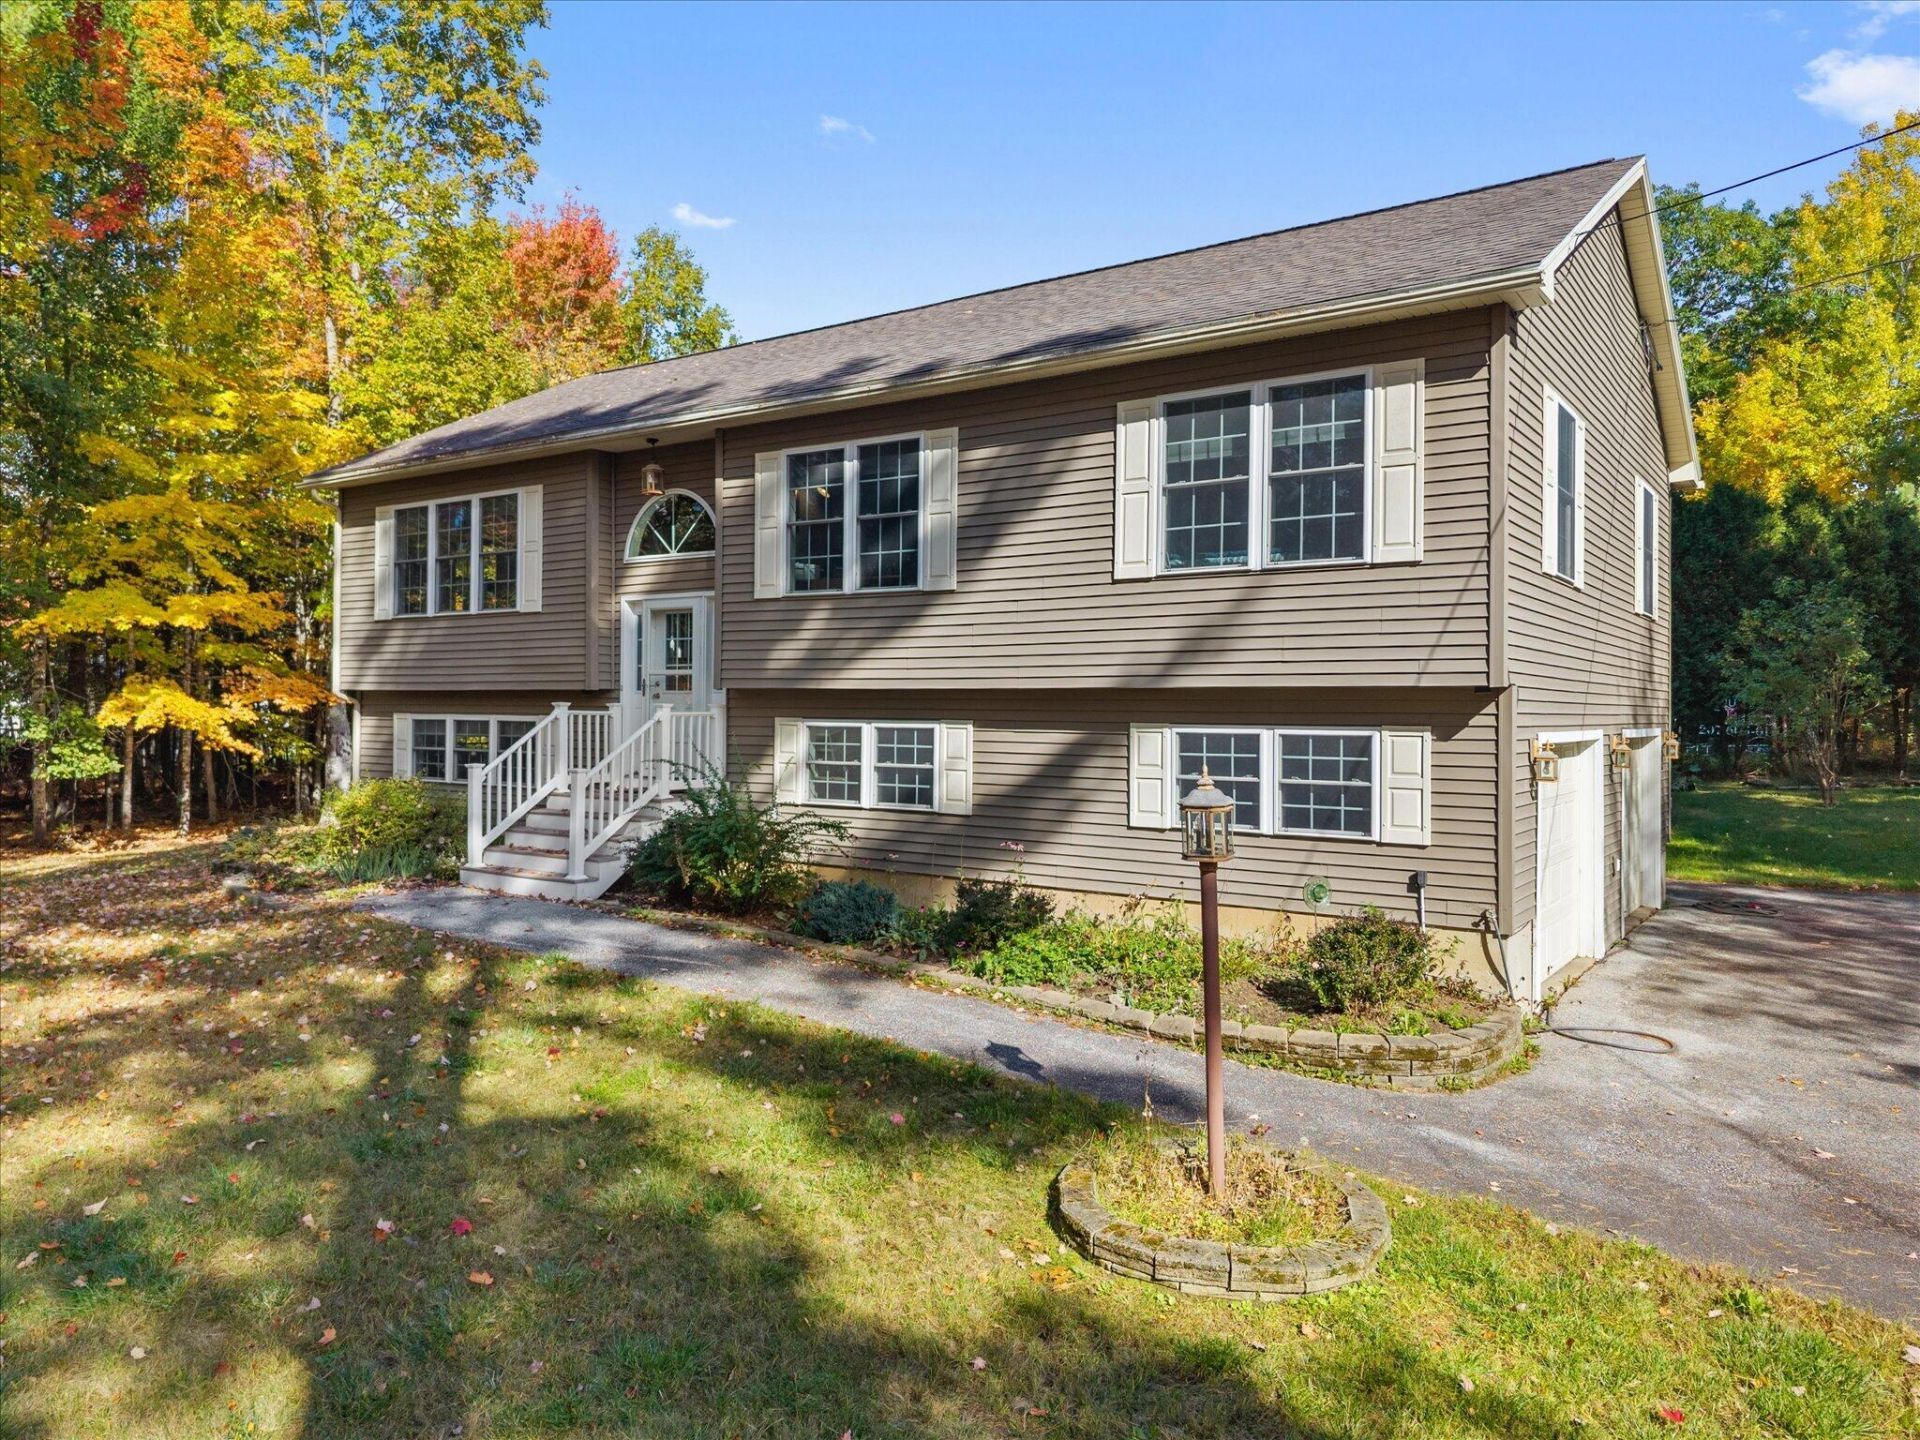
Private 3-4 bdrm, 3 bath home in a quiet neighborhood subdivision. Appointed on a tree lined lot with the home set back from the road. The open main living space offers cathedral ceilings, recessed lighting, and generous windows for abundant natural light. The dining area gives access to the deck to enjoy sunny days, morning coffee, quiet evening drink, or BBQ. The lower level offers a 4th bedroom, (though the septic design is for a 3 bdrm), utility room, full bath and family room. A great space as a guest suite, office area, or other flex space. There's a full service automatic generator, shed, and heat pump to assist with heating or provide cooling on those hot days. While this setting feels like quiet country living, the school isn't far and provides running, or walking trails. The golf course is, also, nearby., Within 15 minutes you can be in down town Bangor for all the city has to offer including airport, theaters, concerts, major hospitals, and a variety of shopping and restaurant experiences. If you are looking for privacy, flexible living space and a peaceful setting without sacrificing conveniences, this home might be perfect for you.
Property Features
Property Type: Residential - Single Family
Basement: Yes
Basement: Interior Entry, Walk-Out Access, Finished, Full
Cooling: Heat Pump
Garage: 2
Heating: Oil, Baseboard, Heat Pump, Hot Water
Home Style: Raised Ranch, Split Level
Lot Size: 1.01 Acres
Roof Type: Shingle
Taxes: $4,689
Year Built: 2004
Feature Descriptions
Accessibilitiy: 36+ Inch Doors
Amenities: 1st Floor Bedroom,1st Floor Primary Bedroom w/Bath, Bathtub, Shower, Primary Bedroom w/Bath
Appliances: Dishwasher, Dryer, Microwave, Gas Range, Refrigerator, Washer
Electric: Circuit Breakers, Generator Hookup
Equipment: Generator, Internet Access Available
Exterior: Wood Frame, Vinyl Siding
Flooring: Carpet, Laminate, Tile, Wood
Foundation: Poured Concrete
Lot: Near Golf Course, Near Town, Neighborhood, Rural, Subdivided, Level, Open Lot, Landscaped, Wooded
Parking: Paved,1 - 4 Spaces, Garage Door Opener, Inside Entrance, Underground, Basement
Road Surface: Paved
Sewer: Private Sewer, Septic Tank
Special View Info: Trees/Woods
SQ FT Above Grade: 1494
SQ FT Below Grade: 700
Total Rooms: 8
Water: Private, Well
Wooded: Yes
Room Sizes
Primary Bedroom: 14.9 X 13.1 Level - First
Kitchen: 13.8 X 12 Level - First
Bedroom 3: 12 X 11.5 Level - First
Family Room: 17.5 X 14.8 Level - Basement
Dining Room: 15 X 10.6 Level - First
Bedroom 2: 13.8 X 11.5 Level - First
Bedroom 4: 14 X 13 Level - Basement
Living Room: 18 X 14.9 Level - First
Listed By / Shown By
Listed By
Agency Name: NextHome Experience
Agency Phone: 207-573-7400
Shown By
Agency Title: Sprague and Curtis Real Estate
Agency Phone: 207-623-1123

Estimate Your Payment
Estimated Payment
$ 1,396.38 per month $889.11 Principal & Interest $390.75 Property Tax $116.52 Homeowner's Insurance
57 Homsted Lane | MLS# 1683911
This single family home located at 57 Homsted Lane, Hermon, ME 04401 is currently listed for sale with an asking price of $399,500. This property was built in 2004 and has 4 bedrooms and 3 full baths with 2194 sq. ft. Search Hermon real estate on www.spragueandcurtis.com today.