
BEDS3
BATHS1 full
SQUARE FEET972
MLS#1687775
STATUSActive
PROPERTY TYPEResidential - Single Family
Property Description
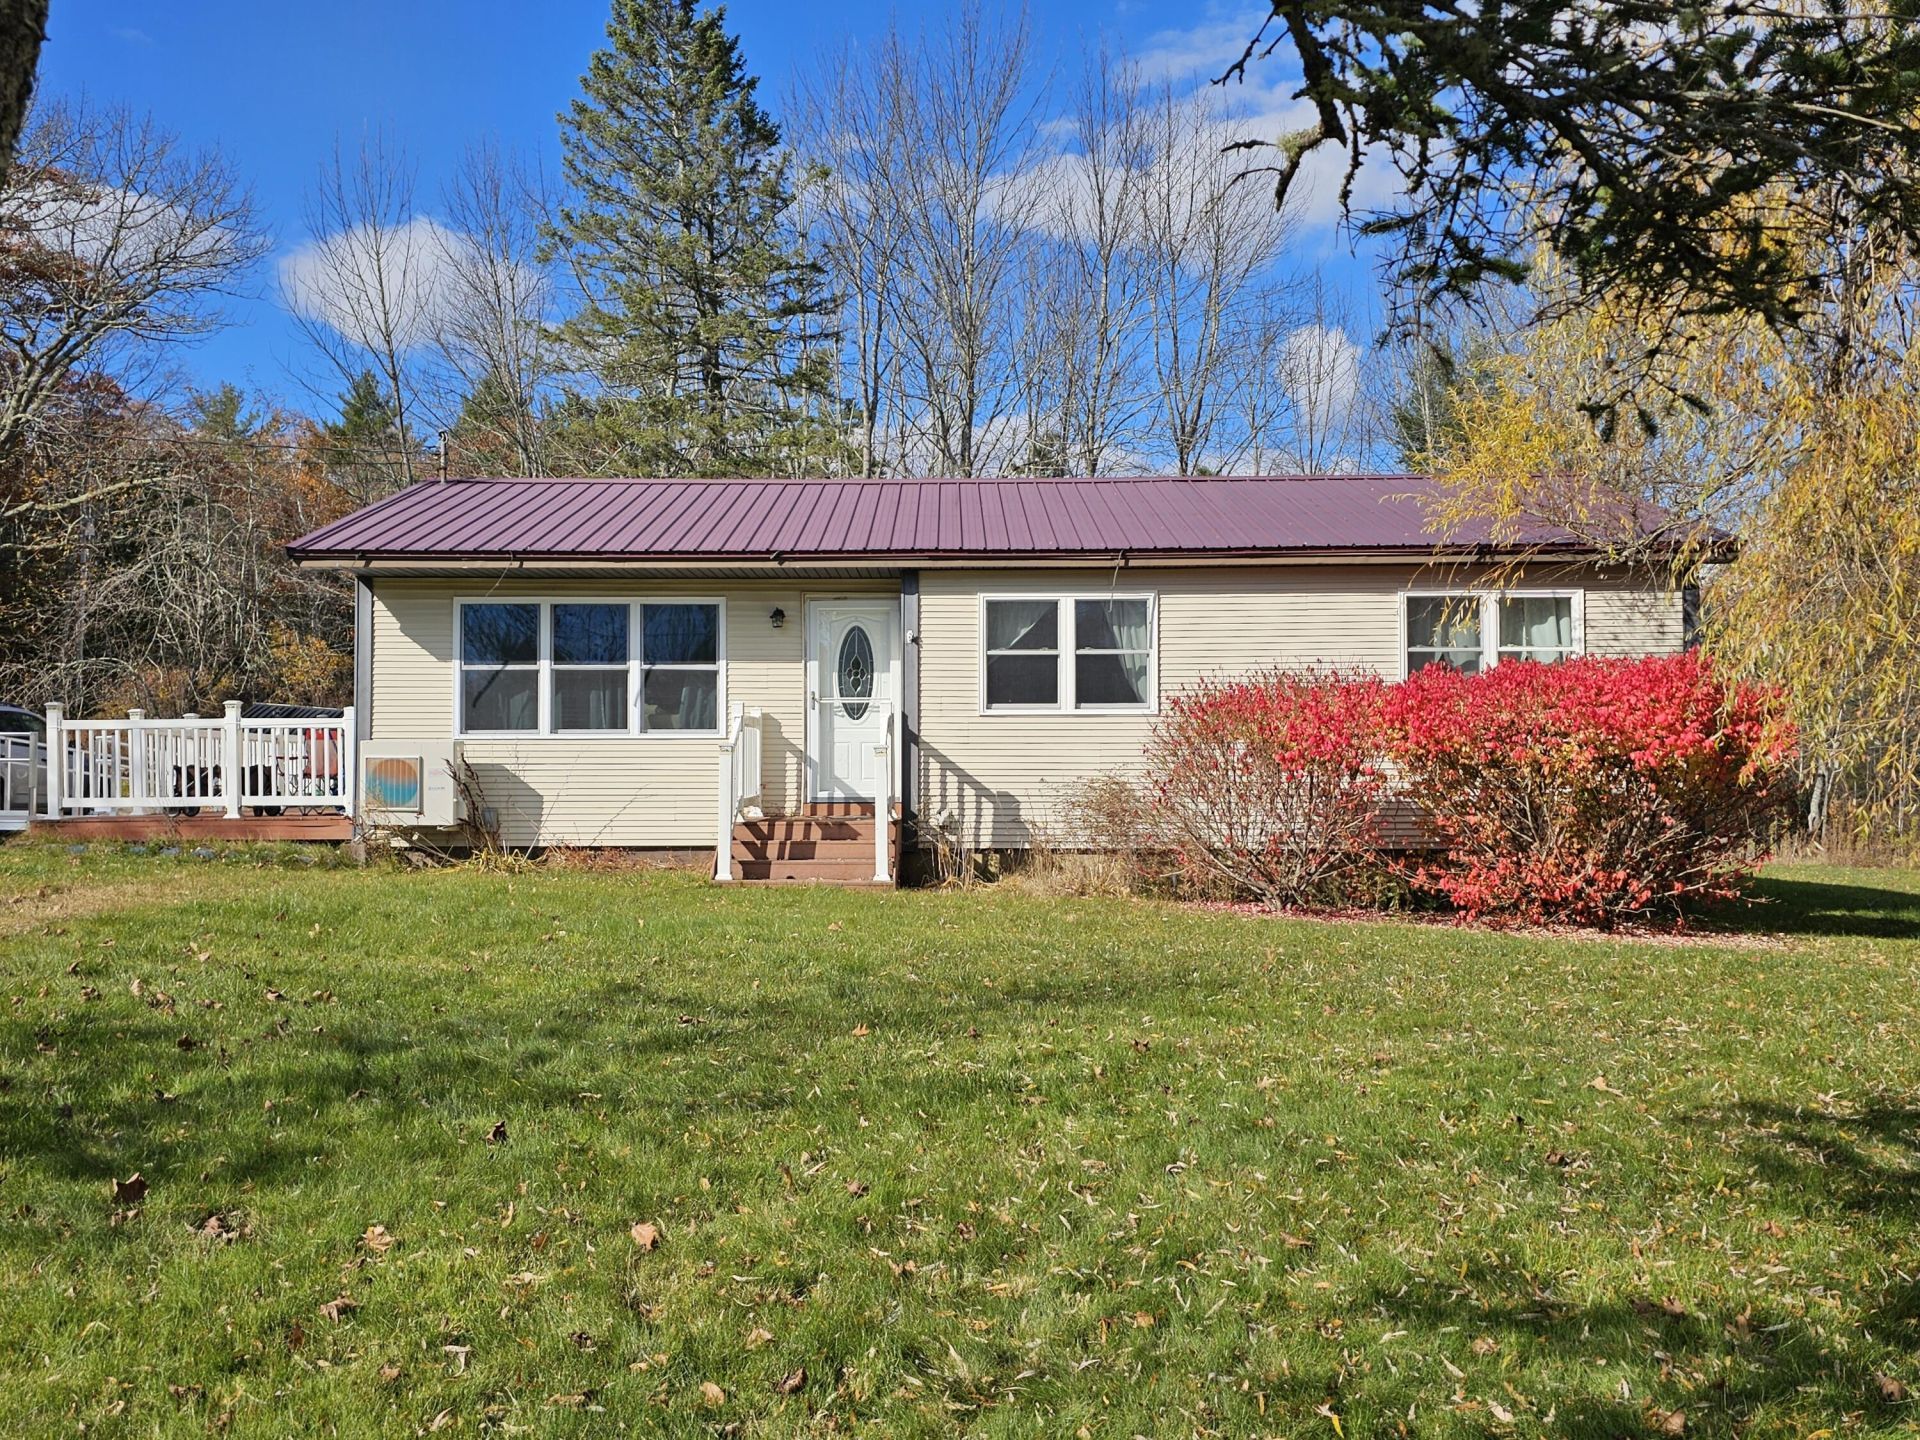
This bright & sunny, fully accessible, 3 bedroom, 1 bath, ranch home offers comfortable first floor living with lots of amenities! Featuring a well laid out eat-in kitchen, hardwood flooring, heat pump, a full concrete basement, and a functional living room with beautiful windows and included 85 big screen tv that provides a private movie theater feel! The generous 1.29 acre lot welcomes you with raised flower beds, mature shade trees, a circular driveway, and an enormous detached garage! The oversized 1200 sq ft garage (25x48), with a tractor trailer size door, is perfect for multiple vehicles, an RV, boat storage, or serious hobby space! Conveniently only a 5 minute drive from intown Bucksport, and centrally located for an easy ~30 minute commute to Bangor, Belfast, or Ellsworth. Seller is offering concessions, and is willing to let a qualified buyer assume the existing assumable VA loan (subject to lender/VA approval). Don't miss out on this one, schedule your showing today!
Property Features
Property Type: Residential - Single Family
Basement: Yes
Basement: Bulkhead, Interior Entry, Full, Unfinished
Cooling: Heat Pump
Garage: 2
Heating: Electric, Oil, Wood, Baseboard, Heat Pump, Hot Water
Home Style: Ranch
Lot Size: 1.29 Acres
Roof Type: Metal
Taxes: $3,562
Year Built: 1971
Feature Descriptions
Accessibilitiy: Other Accessibilities, Accessible Approach with Ramp
Amenities: 1st Floor Bedroom, Main Level
Appliances: Dishwasher, Dryer, Microwave, Electric Range, Refrigerator, Washer, Other
Electric: Circuit Breakers
Exterior: Other, Vinyl Siding
Flooring: Wood, Hardwood
Foundation: Poured Concrete
Lot: Near Golf Course, Near Town, Rural, Level, Open Lot
Parking: Gravel,1 - 4 Spaces, Detached
Sewer: Private Sewer
SQ FT Above Grade: 972
SQ FT Below Grade: 0
Total Rooms: 5
Water: Private
Listed By / Shown By
Listed By
Agency Name: Berkshire Hathaway HomeServices Northeast Real Estate
Agency Phone: 207-942-8261
Shown By
Agency Title: Sprague and Curtis Real Estate
Agency Phone: 207-623-1123

Estimate Your Payment
Estimated Payment
$ 1,024.31 per month $643.19 Principal & Interest $296.83 Property Tax $84.29 Homeowner's Insurance
57 Russell Hill Road | MLS# 1687775
This single family home located at 57 Russell Hill Road, Bucksport, ME 04416 is currently listed for sale with an asking price of $289,000. This property was built in 1971 and has 3 bedrooms and 1 full baths with 972 sq. ft. Search Bucksport real estate on www.spragueandcurtis.com today.