
BEDS4
BATHS1 full 1 partial
SQUARE FEET1,884
MLS#1682789
STATUSActive
PROPERTY TYPEResidential - Single Family
Property Description
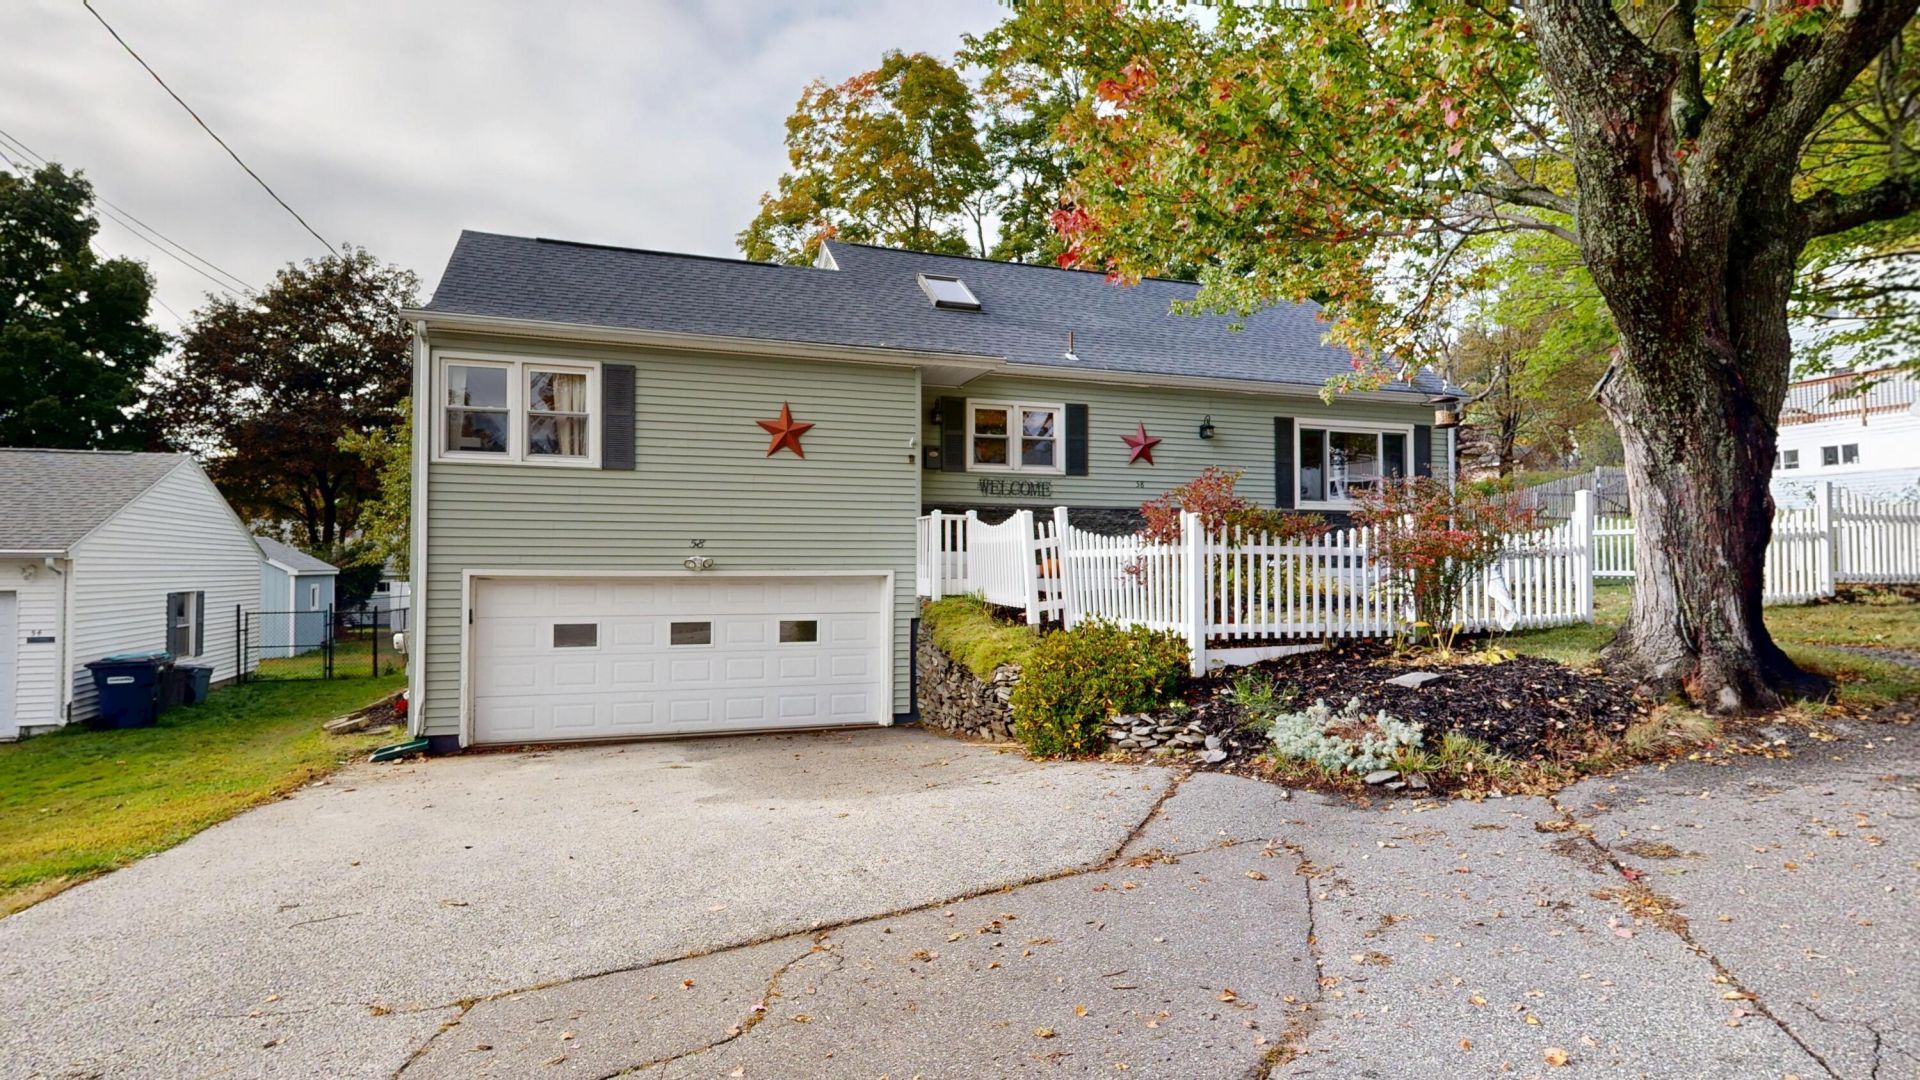
Looking for a home with plenty of space, flexible living areas, and room to enjoy the outdoors? This spacious 4-bedroom home is located near the end of a dead-end street and offers convenient access to Apple Sass Hill. Inside, the versatile layout features two bedrooms and a bathroom on each level. The large great room includes a gas fireplace, walk-in entry closet, and dedicated office space, while the dining room and kitchen provide plenty of room for everyday living. The kitchen is equipped with stainless steel appliances and Corian countertops. Downstairs, a large family room adds even more usable space. Energy-efficient updates include a brand new on-demand heat pump hot water heater. The furnace was rebuilt this spring with a new, more efficient injector and additional updated components. Four separate heating zones provide flexibility, and the upstairs can be closed off when not in use to help manage heating costs. A heated garage adds convenience during Maine winters. Outside, enjoy established landscaping and flower gardens, a fenced backyard, large two-level deck leading to the above-ground pool, and a firepit area. With multiple living spaces, outdoor amenities, and access to nearby trails and nature, this home offers plenty of possibilities for its next owner.
Property Features
Property Type: Residential - Single Family
Basement: Yes
Basement: Interior Entry, Finished, Full
Garage: 2 car attached
Heating: Gas Bottled, Oil, Baseboard, Direct Vent Furnace, Hot
Home Style: Cape Cod
Lot Size: 0.18 Acres
Roof Type: Pitched, Shingle
Taxes: $3,931
Year Built: 1956
Feature Descriptions
Amenities: 1st Floor Bedroom, Fenced, Above Ground, Storage, Walk-in Closets
Appliances: Dishwasher, Microwave, Electric Range, Refrigerator
Electric: Circuit Breakers
Equipment: Cable
Exterior: Wood Frame, Vinyl Siding
Flooring: Carpet, Laminate, Tile, Vinyl, Hardwood
Foundation: Poured Concrete
Lot: Near Shopping, Near Turnpike/Interstate, Near Town, Neighborhood, Landscaped
Parking: Paved,1 - 4 Spaces, Garage Door Opener, Inside Entrance, Heated Garage
Road Surface: Paved
Sewer: Public Sewer
SQ FT Above Grade: 1408
SQ FT Below Grade: 476
Swimming Pool: Yes
Total Rooms: 10
Water: Public
Room Sizes
Kitchen: 16.1 X 13 Level - First
Office: 6 X 8.01 Level - First
Laundry: 7.02 X 6.07 Level - Basement
Bedroom 4: 9.11 X 18.1 Level - Second
Living Room: 17 X 18.05 Level - First
Dining Room: 13 X 10.07 Level - First
Bedroom 1: 16.03 X 13.04 Level - First
Bedroom 3: 13.01 X 15.75 Level - Second
Bedroom 2: 10.07 X 13.03 Level - First
Other Room: 26.08 X 12.05 Level - Basement
Listed By / Shown By
Listed By
Agency Name: Fontaine Family-The Real Estate Leader
Agency Phone: 207-784-3800
Shown By
Agency Title: Sprague and Curtis Real Estate
Agency Phone: 207-623-1123

Estimate Your Payment
Estimated Payment
$ 1,256.44 per month $821.23 Principal & Interest $327.58 Property Tax $107.63 Homeowner's Insurance
58 Albert Street | MLS# 1682789
This single family home located at 58 Albert Street, Lewiston, ME 04240 is currently listed for sale with an asking price of $369,000. This property was built in 1956 and has 4 bedrooms and 1 full and 1 partial baths with 1884 sq. ft. Search Lewiston real estate on www.spragueandcurtis.com today.