
BEDS2
BATHS2 full
SQUARE FEET1,232
MLS#1685118
STATUSActive
PROPERTY TYPEResidential -
Property Description
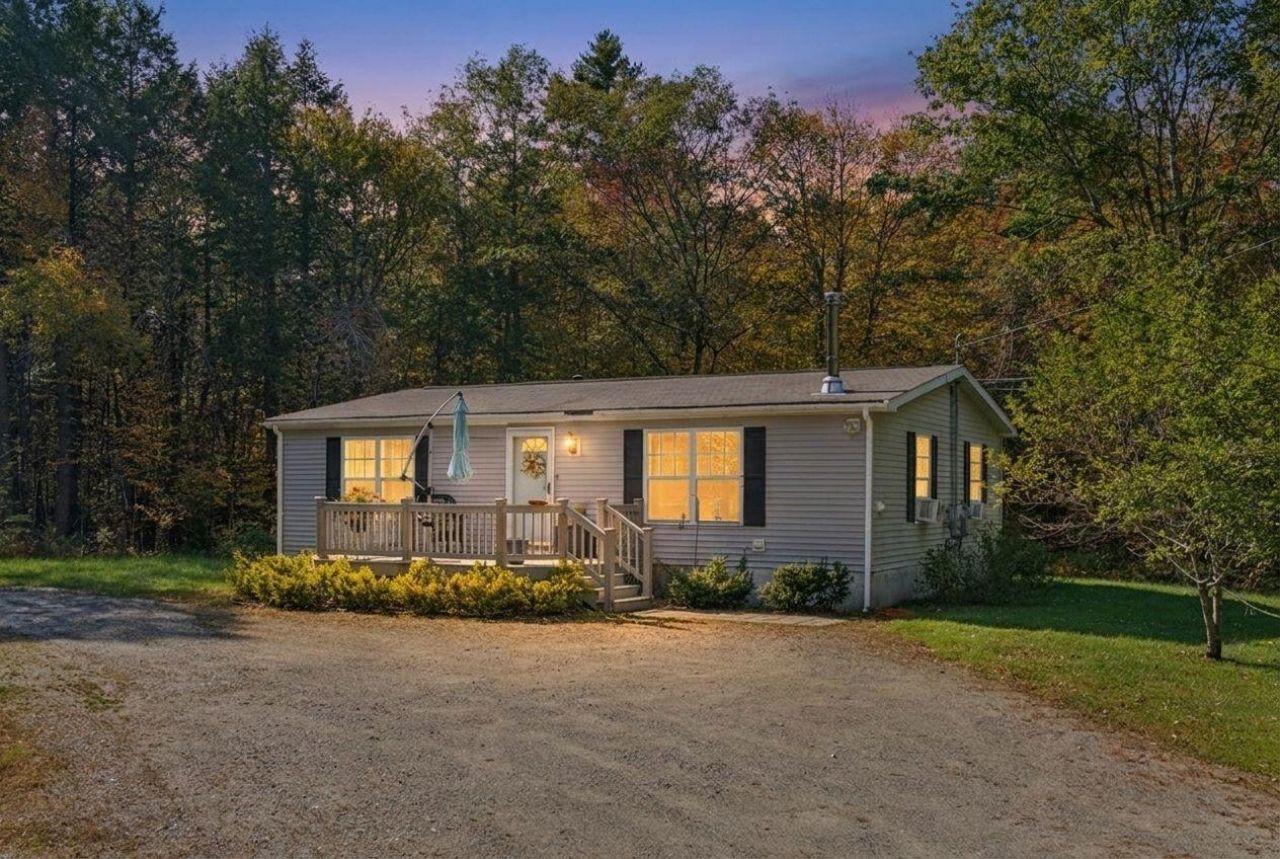
Enjoy peaceful country living at 58 Mackenzie Lane in Woolwich! Set on over 3 scenic acres surrounded by mature trees, this inviting 2-bedroom, 2-bath home offers comfortable single-level living in a private, natural setting. With 1,232 square feet of living space, a large primary suite, cozy fireplace set up for a wood stove, and a large front porch, this is the perfect place to relax and enjoy the beauty of the outdoors. Recent improvements add comfort, convenience, and value, including a newly installed walk-in shower in the primary bathroom, new siding on the front of the home, newer kitchen appliances including a new kitchen faucet and a rebuilt back deck. Additional upgrades include a new detached one-car garage, a fenced-in backyard dog pen, and a water mitigation system. And the recently serviced automatic generator provides added peace of mind. The property also offers ample parking, a shed perfect for storage, hobbies, or a small workspace, and established apple, pear, and peach trees that add to its country charm. The lot offers plenty of room to embrace the outdoors and appreciate the privacy of your very own rural retreat. Conveniently located just a short drive from Route 1 and the amenities of Bath and Wiscasset, this property offers the best of both worlds: peaceful country living with everyday conveniences close at hand. Come discover all this charming property has to offer and make it your own!
Property Features
Property Type: Residential -
Basement: Exterior Entry, Crawl Space
Garage: 1
Heating: K-1/Kerosene, Forced Air
Home Style: Ranch
Lot Size: 3.10 Acres
Roof Type: Shingle
Taxes: $2,721
Year Built: 2004
Feature Descriptions
Amenities: 1st Floor Bedroom,1st Floor Primary Bedroom w/Bath, Bathtub, Fenced, Main Level, Other Amenities, Shower, Storage
Appliances: Dishwasher, Electric Range, Refrigerator
Electric: Circuit Breakers
Equipment: Generator
Exterior: Steel Frame, Mobile, Vinyl Siding
Flooring: Vinyl, Wood
Foundation: Slab
Lot: Rural, Level, Open Lot, Landscaped, Wooded
Parking: Gravel,5 - 10 Spaces
Road frontage: Private Road
Road Surface: Gravel, Dirt
Sewer: Private Sewer, Septic Tank
Special View Info: Scenic, Trees/Woods
SQ FT Above Grade: 1232
SQ FT Below Grade: 0
Total Rooms: 4
Water: Private, Well
Wooded: Yes
Listed By / Shown By
Listed By
Agency Name: Portside Real Estate Group
Agency Phone: 207-607-5965
Shown By
Agency Title: Sprague and Curtis Real Estate
Agency Phone: 207-623-1123

Estimate Your Payment
Estimated Payment
$ 979.40 per month $665.44 Principal & Interest $226.75 Property Tax $87.21 Homeowner's Insurance
58 Mackenzie Lane | MLS# 1685118
This home located at 58 Mackenzie Lane, Woolwich, ME 04579 is currently listed for sale with an asking price of $299,000. This property was built in 2004 and has 2 bedrooms and 2 full baths with 1232 sq. ft. Search Woolwich real estate on www.spragueandcurtis.com today.