
BEDS3
BATHS2 full
SQUARE FEET2,318
MLS#1663991
STATUSActive
PROPERTY TYPEResidential - Single Family
SCHOOLRSU 10
Property Description
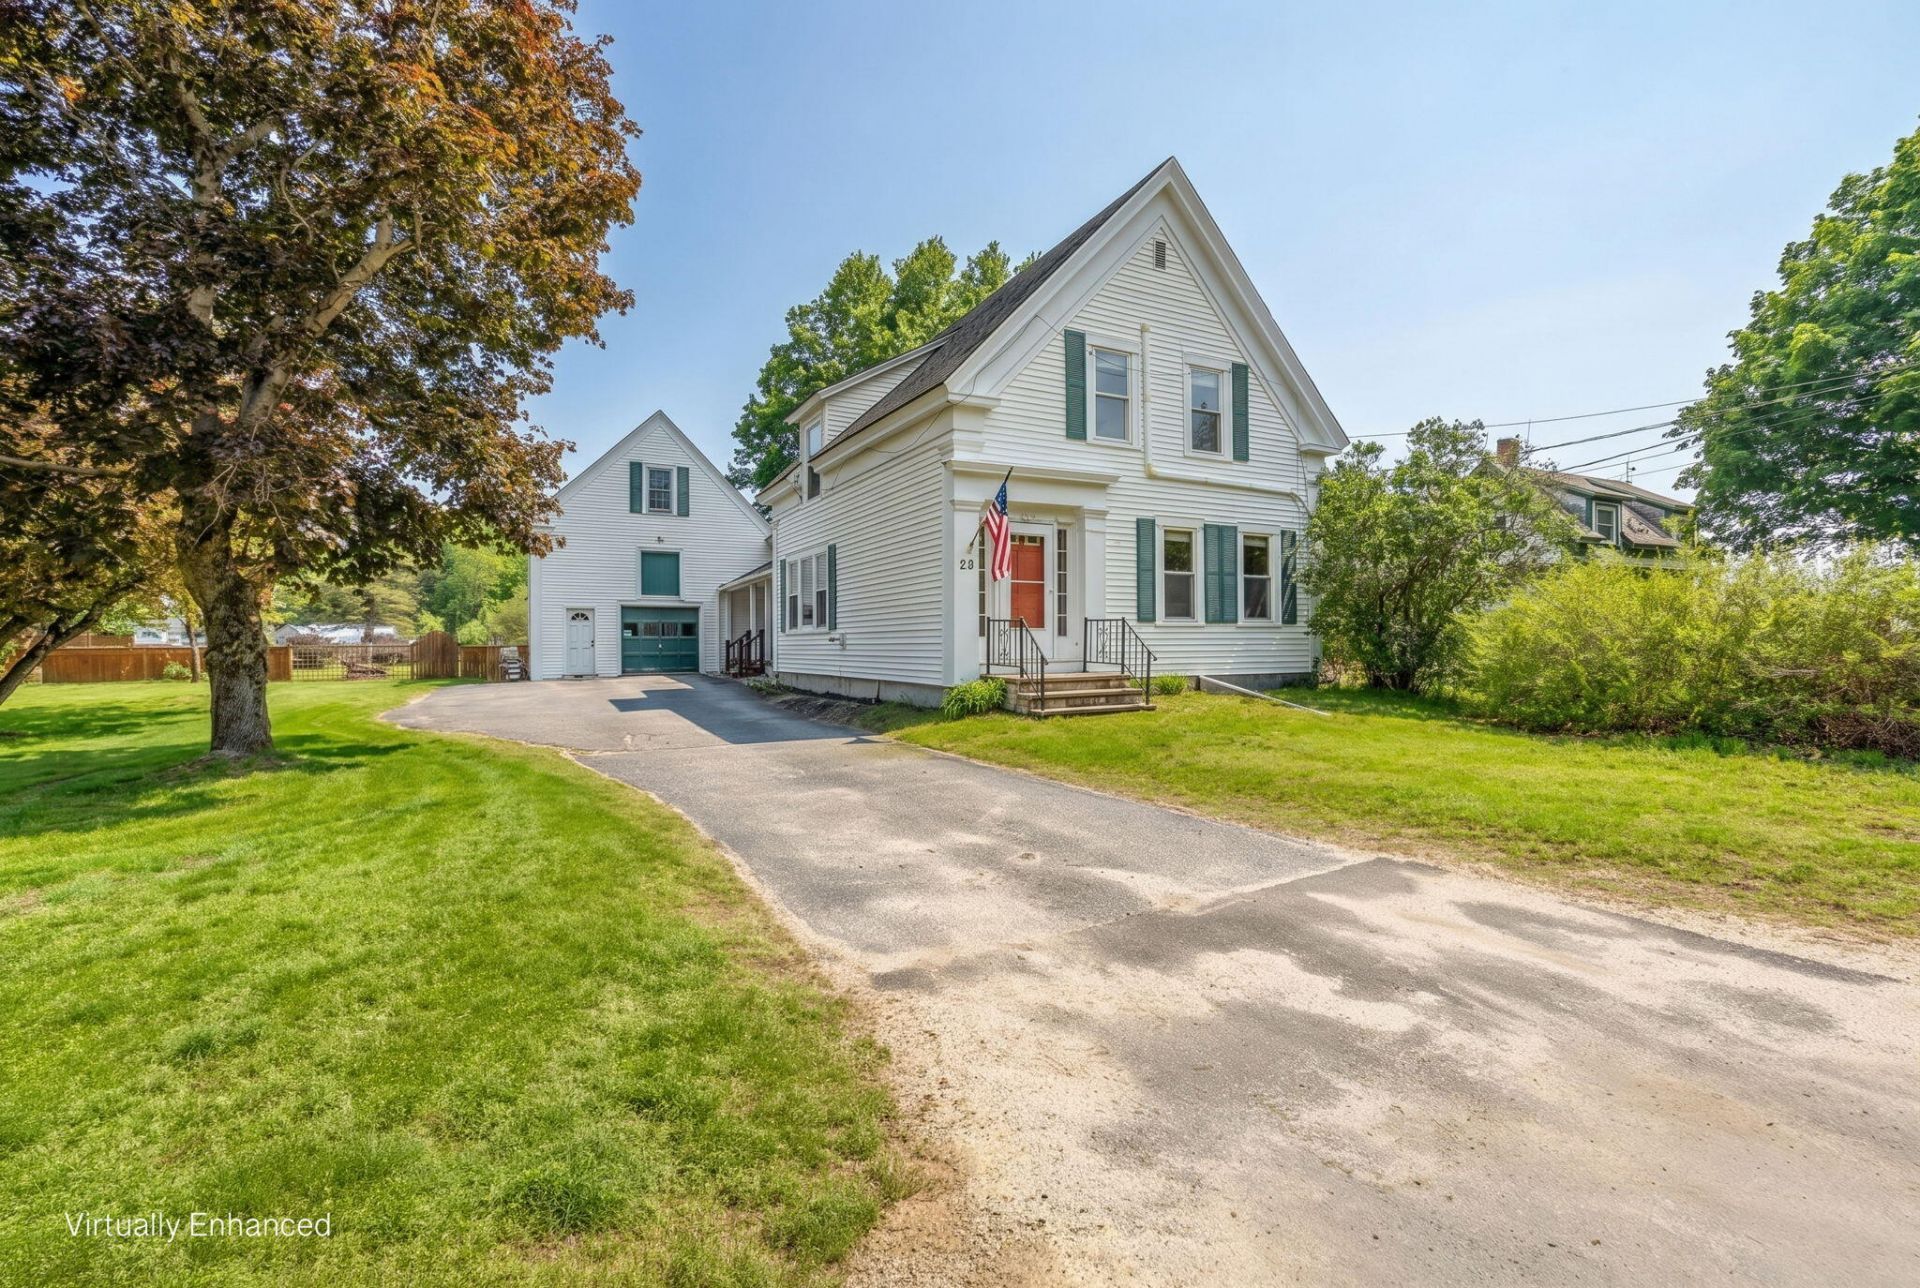
Welcome to this spacious and versatile 3-bedroom, 2-bath home in Buckfield, offering over 2,300 square feet of living space on a half-acre lot. Conveniently located just around the corner to Buckfield Jr./Sr. High School and just minutes from town amenities, this property combines everyday convenience with plenty of room to spread out.Inside, you'll find generous living areas, a flexible layout, and multiple heating options for year-round comfort, including four heat pumps, a newer pellet stove, and a wood stove.Outside, enjoy a large backyard with space for entertaining, gardening, pets, or outdoor activities. A standout feature is the attached barn, offering vehicle parking, additional storage above, and potential for a workshop or hobby space.With over 2,300 square feet, efficient heating updates, an attached barn, and a convenient location close to schools and town, this Buckfield home delivers the space, versatility, and charm that make it easy to feel at home.**Open house this Saturday 5/30 from 10-12**
Property Features
Property Type: Residential - Single Family
Basement: Bulkhead, Crawl Space
Cooling: Heat Pump
Garage: 1
Heating: Electric, Pellets, Wood, Baseboard, Heat Pump, Pellet S
Home Style: Farmhouse, New Englander
Lot Size: 0.50 Acres
Roof Type: Metal, Shingle
Taxes: $4,249
Year Built: 1870
Feature Descriptions
Amenities: Fence, Laundry - 2nd Floor, Shower
Appliances: Dishwasher, Microwave, Gas Range, Refrigerator
Electric: Circuit Breakers
Exterior: Wood Frame, Vinyl Siding
Flooring: Carpet, Tile, Wood
Foundation: Block, Brick/Mortar
Lot: Near Town, Level, Open Lot
Parking: Paved,1 - 4 Spaces, Inside Entrance
Road Surface: Paved
Sewer: Private Sewer
SQ FT Above Grade: 2318
SQ FT Below Grade: 0
Total Rooms: 6
Water: Public
Local Schools
School District: RSU 10
Listed By / Shown By
Listed By
Agency Name: Meservier & Associates
Agency Phone: 207-784-2525
Shown By
Agency Title: Sprague and Curtis Real Estate
Agency Phone: 207-623-1123

Estimate Your Payment
Estimated Payment
$ 1,134.43 per month $689.93 Principal & Interest $354.08 Property Tax $90.42 Homeowner's Insurance
58 Morrill Street | MLS# 1663991
This single family home located at 58 Morrill Street , Buckfield, ME 04220 is currently listed for sale with an asking price of $310,000. This property was built in 1870 and has 3 bedrooms and 2 full baths with 2318 sq. ft. Morrill Street is located within the RSU 10 school district. Search Buckfield real estate on www.spragueandcurtis.com today.