
BEDS3
BATHS2 full
SQUARE FEET1,568
MLS#1678042
STATUSPending
PROPERTY TYPEResidential -
SCHOOLRSU 04
Property Description
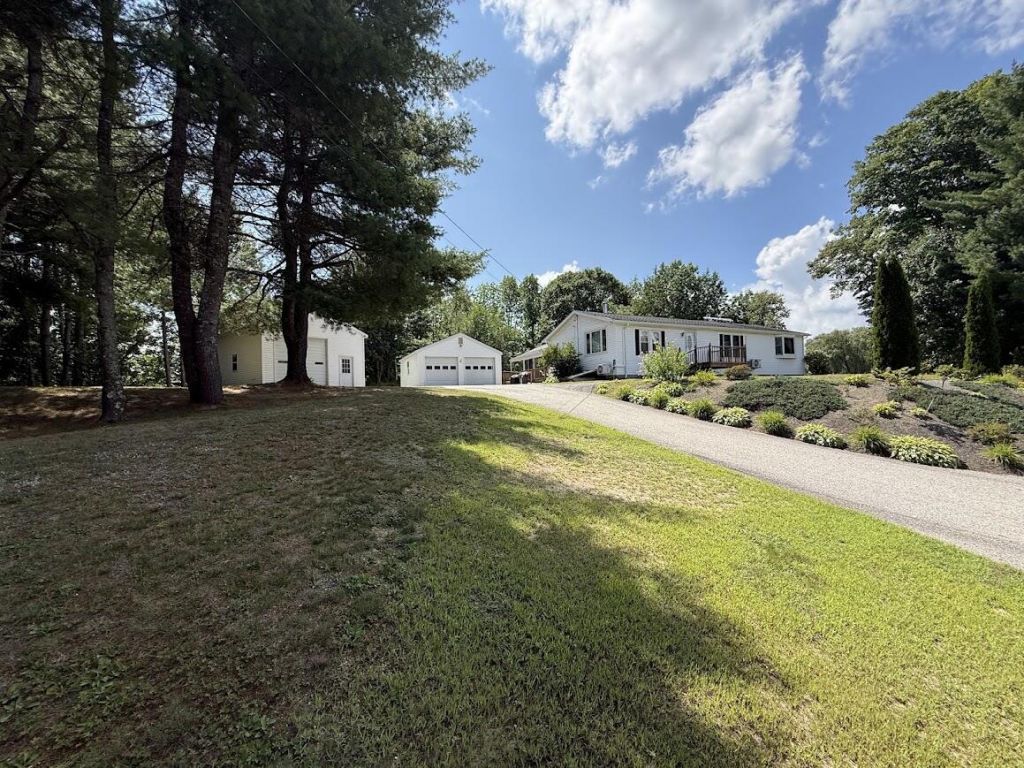
Say Hello to 583 Sabattus Rd, Sabattus, ME! Set on 3.66± acres, this well-appointed ranch-style home offers 1,568± sq. ft. of comfortable one-floor living with a thoughtful blend of efficiency, storage, and usable space. The floor plan features a primary bedroom with master bath, plus two additional bedrooms and a second full bath. A bright and inviting three-season sunroom with 320sf+/- extends the living space and provides a peaceful spot to enjoy the property's natural surroundings. This home is equipped with efficient heat pumps, a wood pellet furnace, propane stove, central vacuum, and a solar-powered electric water heater, offering both comfort and cost-saving benefits. Outside, you'll find two detached garages -- a standard two-car garage and an oversized one-car garage ideal for extra storage, workshop space, or recreational equipment. A wonderful opportunity for buyers seeking acreage, efficiency upgrades, and versatile storage in Sabattus.
Property Features
Property Type: Residential -
Basement: Yes
Basement: Bulkhead, Crawl Space, Full
Cooling: Heat Pump
Garage: 3
Heating: Electric, Gas Bottled, Oil, Pellets, Forced Air, Heat P
Home Style: Ranch
Lot Size: 3.66 Acres
Roof Type: Shingle
Taxes: $4,177
Year Built: 1991
Feature Descriptions
Amenities: 1st Floor Primary Bedroom w/Bath, Bathtub, Main Level, Washer Hookup, Shower, Storage
Appliances: Dishwasher, Dryer, Microwave, Electric Range, Refrigerator, Washer
Electric: Circuit Breakers
Equipment: Central Vacuum
Exterior: Wood Frame, Vinyl Siding
Flooring: Carpet, Laminate, Other, Tile, Vinyl
Foundation: Poured Concrete
Lot: Intown, Rural, Suburban, Level, Open Lot, Rolling Slope, Landscaped, Wooded
Parking: Paved,1 - 4 Spaces,5 - 10 Spaces, On Site, Off Street, Detached
Road Surface: Paved
Sewer: Public Sewer
SQ FT Above Grade: 1568
SQ FT Below Grade: 0
Total Rooms: 8
Water: Public
Wooded: Yes
Local Schools
School District: RSU 04
Listed By / Shown By
Listed By
Agency Name: Keller Williams Realty
Agency Contact: 207-754-4221
Shown By
Agency Title: Sprague and Curtis Real Estate
Agency Phone: 207-623-1123

Estimate Your Payment
Estimated Payment
$ 1,166.18 per month $723.31 Principal & Interest $348.08 Property Tax $94.79 Homeowner's Insurance
583 Sabattus Road | MLS# 1678042
This home located at 583 Sabattus Road, Sabattus, ME 04240 is currently listed for sale with an asking price of $325,000. This property was built in 1991 and has 3 bedrooms and 2 full baths with 1568 sq. ft. Sabattus Road is located within the RSU 04 school district. Search Sabattus real estate on www.spragueandcurtis.com today.