
BEDS4
BATHS1 full 1 partial
SQUARE FEET3,238
MLS#1668742
STATUSPending
PROPERTY TYPEResidential - Single Family
Property Description
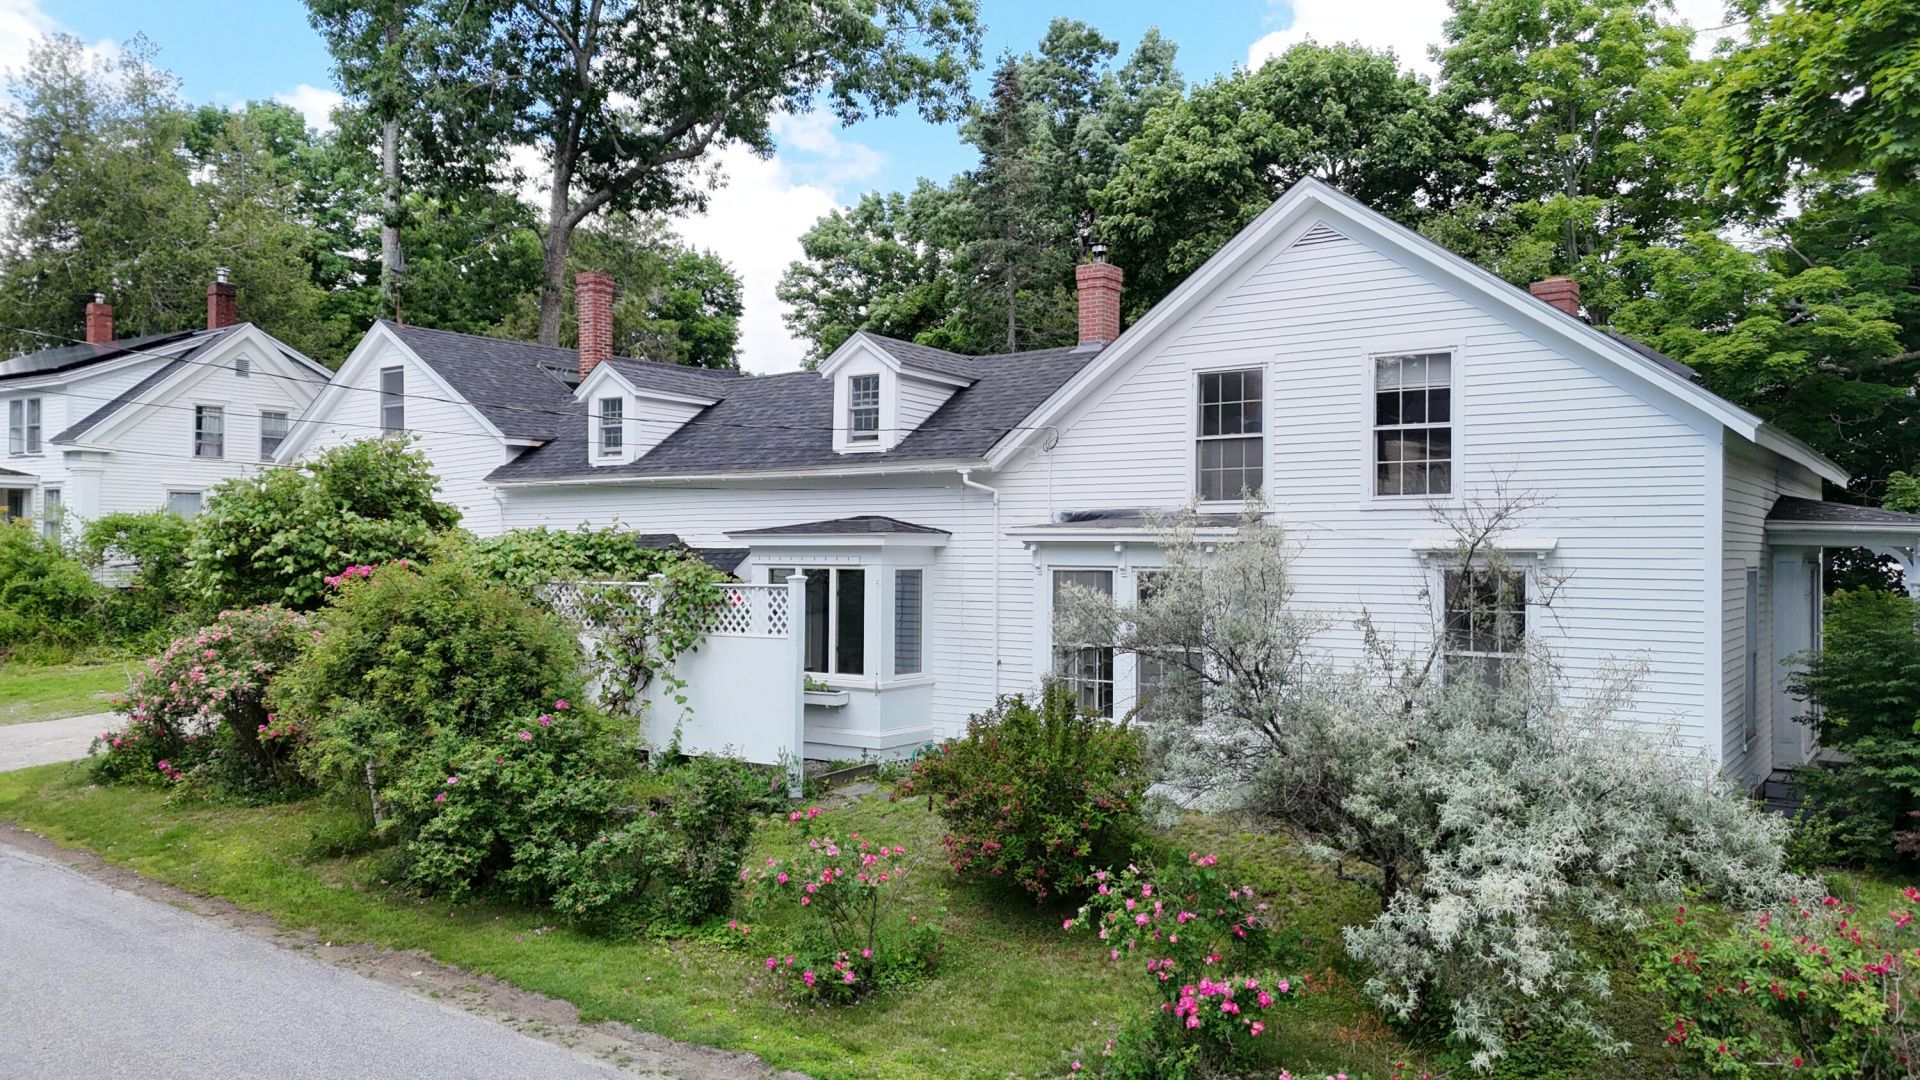
Beautiful colonial with over 3,200 square feet on a corner lot. Belfast harbor and all of the town's delights are a few blocks away. A bright artist's loft with soaring windows overlooks the spacious and private backyard which is full of mature plantings. The property has many recent updates, including a new roof, fresh interior paint, new flooring, washer, dryer, furnace and hot water heater.
Property Features
Property Type: Residential - Single Family
Basement: Interior Entry, Full, Sump Pump
Basement: Yes
Garage: 2 car attached
Heating: K-1/Kerosene, Oil, Baseboard, Hot Water, Other, Radiato
Home Style: Colonial, New Englander
Lot Size: 0.29 Acres
Roof Type: Shingle
Taxes: $7,454
Year Built: 1863
Feature Descriptions
Amenities: Bathtub, Main Level, Shower, Storage, Walk-in Closets
Appliances: Cooktop, Dishwasher, Dryer, Electric Range, Refrigerator, Washer
Electric: Circuit Breakers
Exterior: Wood Frame, Clapboard
Flooring: Carpet, Wood, Linoleum
Foundation: Stone, Brick/Mortar
Lot: Intown, Corner Lot, Level, Sidewalks, Landscaped
Parking: Gravel,1 - 4 Spaces, Garage Door Opener
Road Surface: Paved
Sewer: Public Sewer
SQ FT Above Grade: 3238
SQ FT Below Grade: 0
Total Rooms: 10
Water: Public
Room Sizes
Bonus Room: 27 X 21 Level - Second
Office: 15 X 13 Level - First
Bedroom 3: 14 X 20 Level - Second
Kitchen: 17 X 16 Level - First
Bedroom 4: 14 X 14 Level - Second
Mud Room: 14 X 15 Level - First
Bedroom 1: 10 X 22 Level - Second
Bedroom 2: 14 X 16 Level - Second
Living Room: 14 X 25 Level - First
Dining Room: 15 X 12 Level - First
Listed By / Shown By
Listed By
Agency Name: Coldwell Banker Realty
Agency Contact: 207-773-1990
Shown By
Agency Title: Sprague and Curtis Real Estate
Agency Phone: 207-623-1123

Estimate Your Payment
Estimated Payment
$ 1,927.61 per month $1,155.07 Principal & Interest $621.17 Property Tax $151.38 Homeowner's Insurance
59 Cedar Street | MLS# 1668742
This single family home located at 59 Cedar Street, Belfast, ME 04915 is currently listed for sale with an asking price of $519,000. This property was built in 1863 and has 4 bedrooms and 1 full and 1 partial baths with 3238 sq. ft. Search Belfast real estate on www.spragueandcurtis.com today.