
BEDS6
BATHS2 full
SQUARE FEET2,752
MLS#1671800
STATUSActive
PROPERTY TYPEResidential - Single Family
Property Description
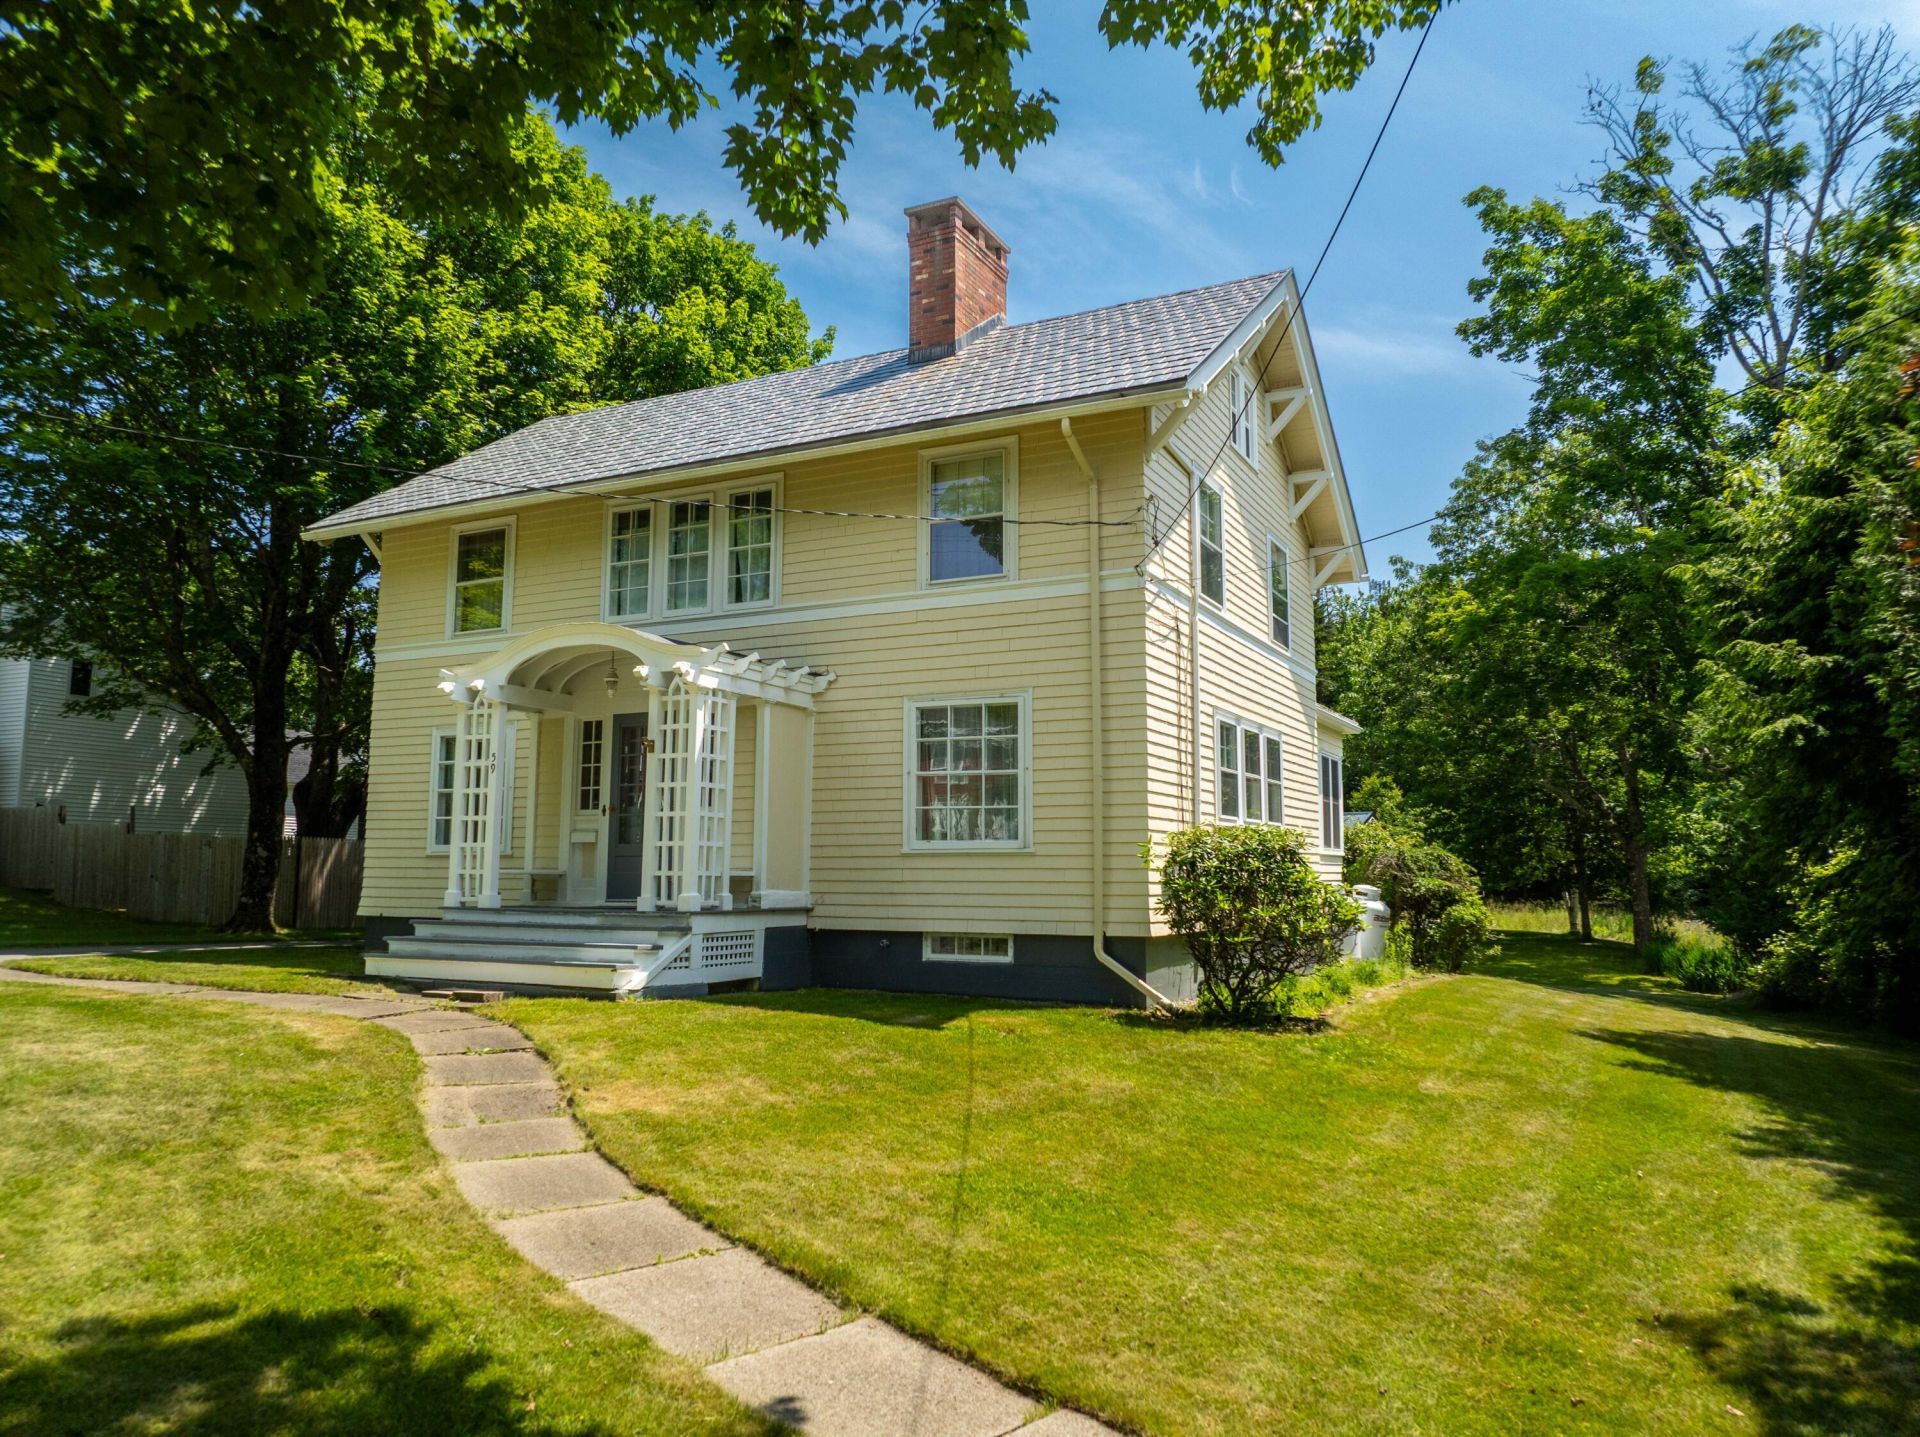
Rare opportunity to own one of Machias' historic homes, this stately residence built in 1913 by the prominent Bailey family, owners of the well-known downtown hardware store. Rich in character and timeless elegance, home showcases exceptional craftsmanship, quality materials, and architectural details rarely found today. Thoughtful updates have preserved original charm while adding the comfort and modern efficiency. Situated on an exceptionally large in-town lot, the property features beautiful grounds, a spacious patio, mature trees, and plenty of room for entertaining, gardening, or relaxing. A paved driveway, restored garage, updated roof, chimneys, exterior doors, and numerous structural improvements provide lasting peace of mind.Inside, refinished hardwood floors, updated bathrooms and kitchen, restored woodwork, basement laundry, heat pumps, a fireplace, and upgraded electrical systems. A complete list of improvements is available. Two minutes from downtown, makes convenient access to shopping, restaurants, schools, healthcare, and the University of Maine at Machias. Nearby attractions: Bad Little Falls Park, the rails to trails, Machias River, the annual Blueberry Festival, beaches, and the stunning Bold Coast. Beautifully maintained and rich in history, this remarkable property offers the perfect blend of historic elegance, modern updates, and the best of Downeast Maine living.
Property Features
Property Type: Residential - Single Family
Basement: Yes
Basement: Bulkhead, Interior Entry, Full, Unfinished
Cooling: Heat Pump, Wall Unit(s)
Garage: 2
Heating: Coal, Electric, Propane, Wood, Direct Vent Heater, Heat
Home Style: Federal
Lot Size: 0.86 Acres
Roof Type: Membrane, Metal
Taxes: $5,532
Year Built: 1920
Feature Descriptions
Amenities: Bathtub, Washer Hookup, Other Amenities, Shower, Storage
Appliances: Dishwasher, Dryer, Gas Range, Refrigerator, Washer
Electric: Circuit Breakers
Equipment: Cable, Internet Access Available
Exterior: Wood Frame, Clapboard, Shingle Siding, Vertical Sidin
Flooring: Carpet, Tile, Wood
Foundation: Poured Concrete
Lot: Intown, Level, Open Lot, Landscaped
Parking: Paved,1 - 4 Spaces, On Site, Detached
Road Surface: Paved
Sewer: Public Sewer
Special View Info: Scenic, Trees/Woods
SQ FT Above Grade: 2752
SQ FT Below Grade: 0
Total Rooms: 11
Water: Public
Room Sizes
Bedroom 6: 13 X 16.3 Level - Third
Kitchen: 22.3 X 12.7 Level - First
Bedroom 3: 12.3 X 11.1 Level - Second
Bedroom 5: 13.4 X 16.3 Level - Third
Bedroom 4: 12.3 X 11 Level - Second
Living Room: 13 X 24.6 Level - First
Mud Room: 7.3 X 5.6 Level - First
Primary Bedroom: 13 X 14.8 Level - Second
Bedroom 2: 13 X 9.6 Level - Second
Sunroom: 12.9 X 11.5 Level - First
Dining Room: 12.3 X 14 Level - First
Listed By / Shown By
Listed By
Agency Name: Better Homes & Gardens Real Estate/The Masiello Group
Agency Contact: nballrealestate@gmail.com
Shown By
Agency Title: Sprague and Curtis Real Estate
Agency Phone: 207-623-1123

Estimate Your Payment
Estimated Payment
$ 1,593.75 per month $1,001.50 Principal & Interest $461.00 Property Tax $131.25 Homeowner's Insurance
59 Elm Street | MLS# 1671800
This single family home located at 59 Elm Street, Machias, ME 04654 is currently listed for sale with an asking price of $450,000. This property was built in 1920 and has 6 bedrooms and 2 full baths with 2752 sq. ft. Search Machias real estate on www.spragueandcurtis.com today.