
BEDS3
BATHS2 full
SQUARE FEET1,776
MLS#1673148
STATUSActive
PROPERTY TYPEResidential - Single Family
Property Description
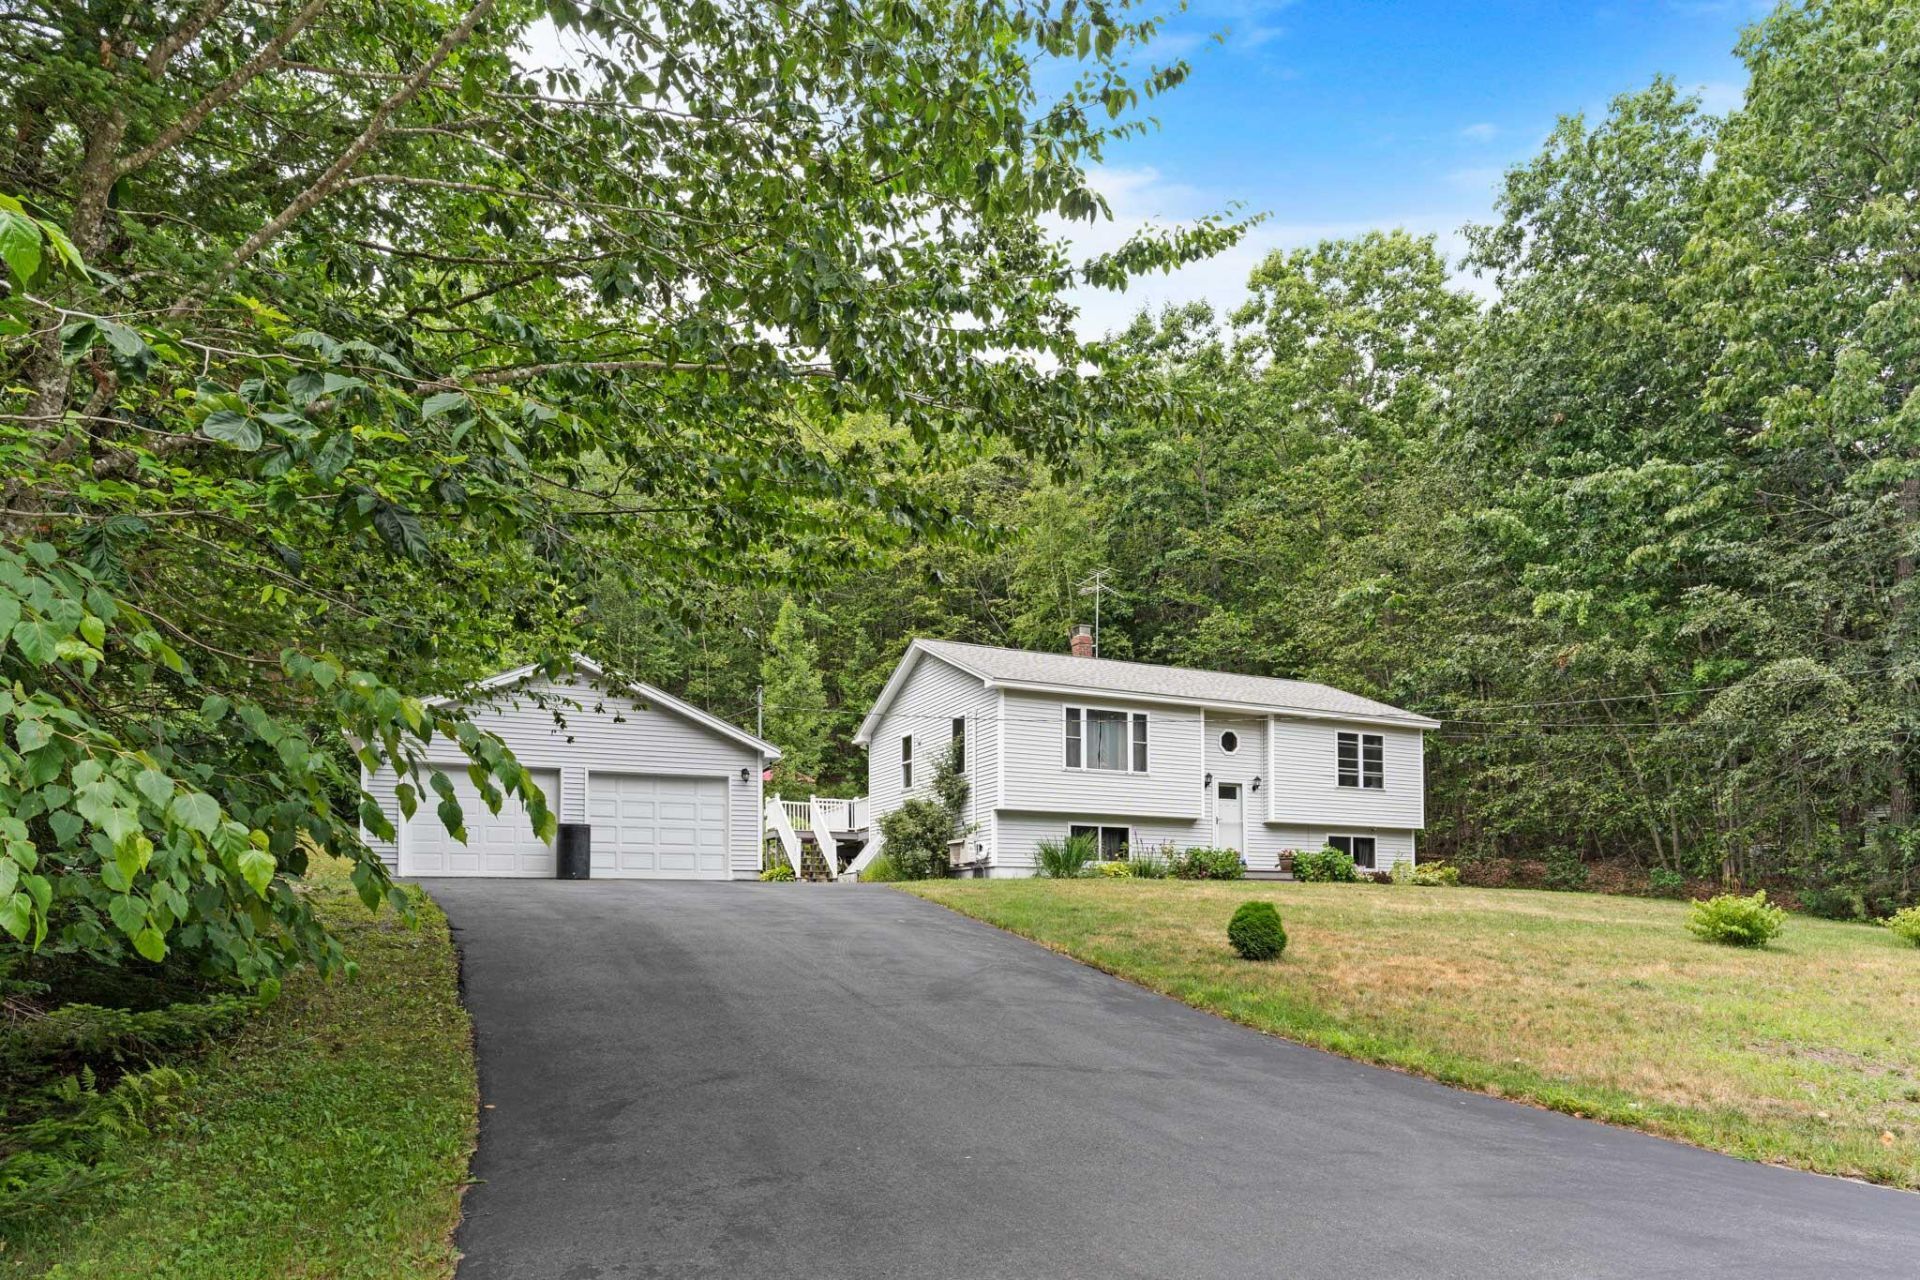
Set on a private lot in a quiet cul-de-sac neighborhood in the highly sought after community of New Gloucester, you'll find this move in ready, tastefully renovated 3-bedroom, 2 full bath home just needs its new owners. The upper level features an open-concept kitchen-dining-living room area where natural light abounds as well as 2 bedrooms and an updated bathroom with a wheelchair accessible, roll-in tile shower. The newly finished lower living area boasts a spacious primary bedroom, a versatile bonus room perfect for a home office, gym or guest space, and a second full bath with a convenient laundry area. A separate utility room provides additional storage. Other major updates include a newer roof, furnace, hybrid-water heater, and heat pump for year-round, efficient comfort. Outside, enjoy a large, composite deck overlooking the backyard, a paved driveway, and a spacious two-car garage with electricity, insulation, and built-in shelving along with an additional steel building that provides covered storage for all your toys.
Property Features
Property Type: Residential - Single Family
Basement: Bulkhead, Interior Entry, Finished, Full
Basement: Yes
Cooling: Heat Pump
Garage: 2
Heating: Oil, Baseboard, Heat Pump, Hot Water, Zoned
Home Style: Raised Ranch, Split Level
Lot Size: 1.18 Acres
Roof Type: Shingle
Taxes: $3,318
Year Built: 1998
Feature Descriptions
Accessibilitiy: Roll-in Shower
Amenities: 1st Floor Bedroom, Shower
Appliances: Dishwasher, Gas Range, Refrigerator
Electric: Circuit Breakers
Equipment: Generator, Water Radon Mitigation System
Exterior: Wood Frame, Vinyl Siding
Flooring: Tile, Vinyl, Wood
Lot: Neighborhood, Cul-De-Sac
Parking: Paved,5 - 10 Spaces
Road Surface: Paved
Sewer: Private Sewer, Septic Design Available, Septic Tank
SQ FT Above Grade: 1000
SQ FT Below Grade: 776
Total Rooms: 7
Water: Well
Listed By / Shown By
Listed By
Agency Name: A Team Realty
Agency Phone: 207-894-8484
Shown By
Agency Title: Sprague and Curtis Real Estate
Agency Phone: 207-623-1123

Estimate Your Payment
Estimated Payment
$ 1,471.93 per month $1,056.92 Principal & Interest $276.50 Property Tax $138.51 Homeowner's Insurance
59 Mckenny Drive | MLS# 1673148
This single family home located at 59 Mckenny Drive , New Gloucester, ME 04260 is currently listed for sale with an asking price of $474,900. This property was built in 1998 and has 3 bedrooms and 2 full baths with 1776 sq. ft. Search New Gloucester real estate on www.spragueandcurtis.com today.