
BEDS3
BATHS2 full
SQUARE FEET841
MLS#1676067
STATUSActive
PROPERTY TYPEResidential -
Property Description
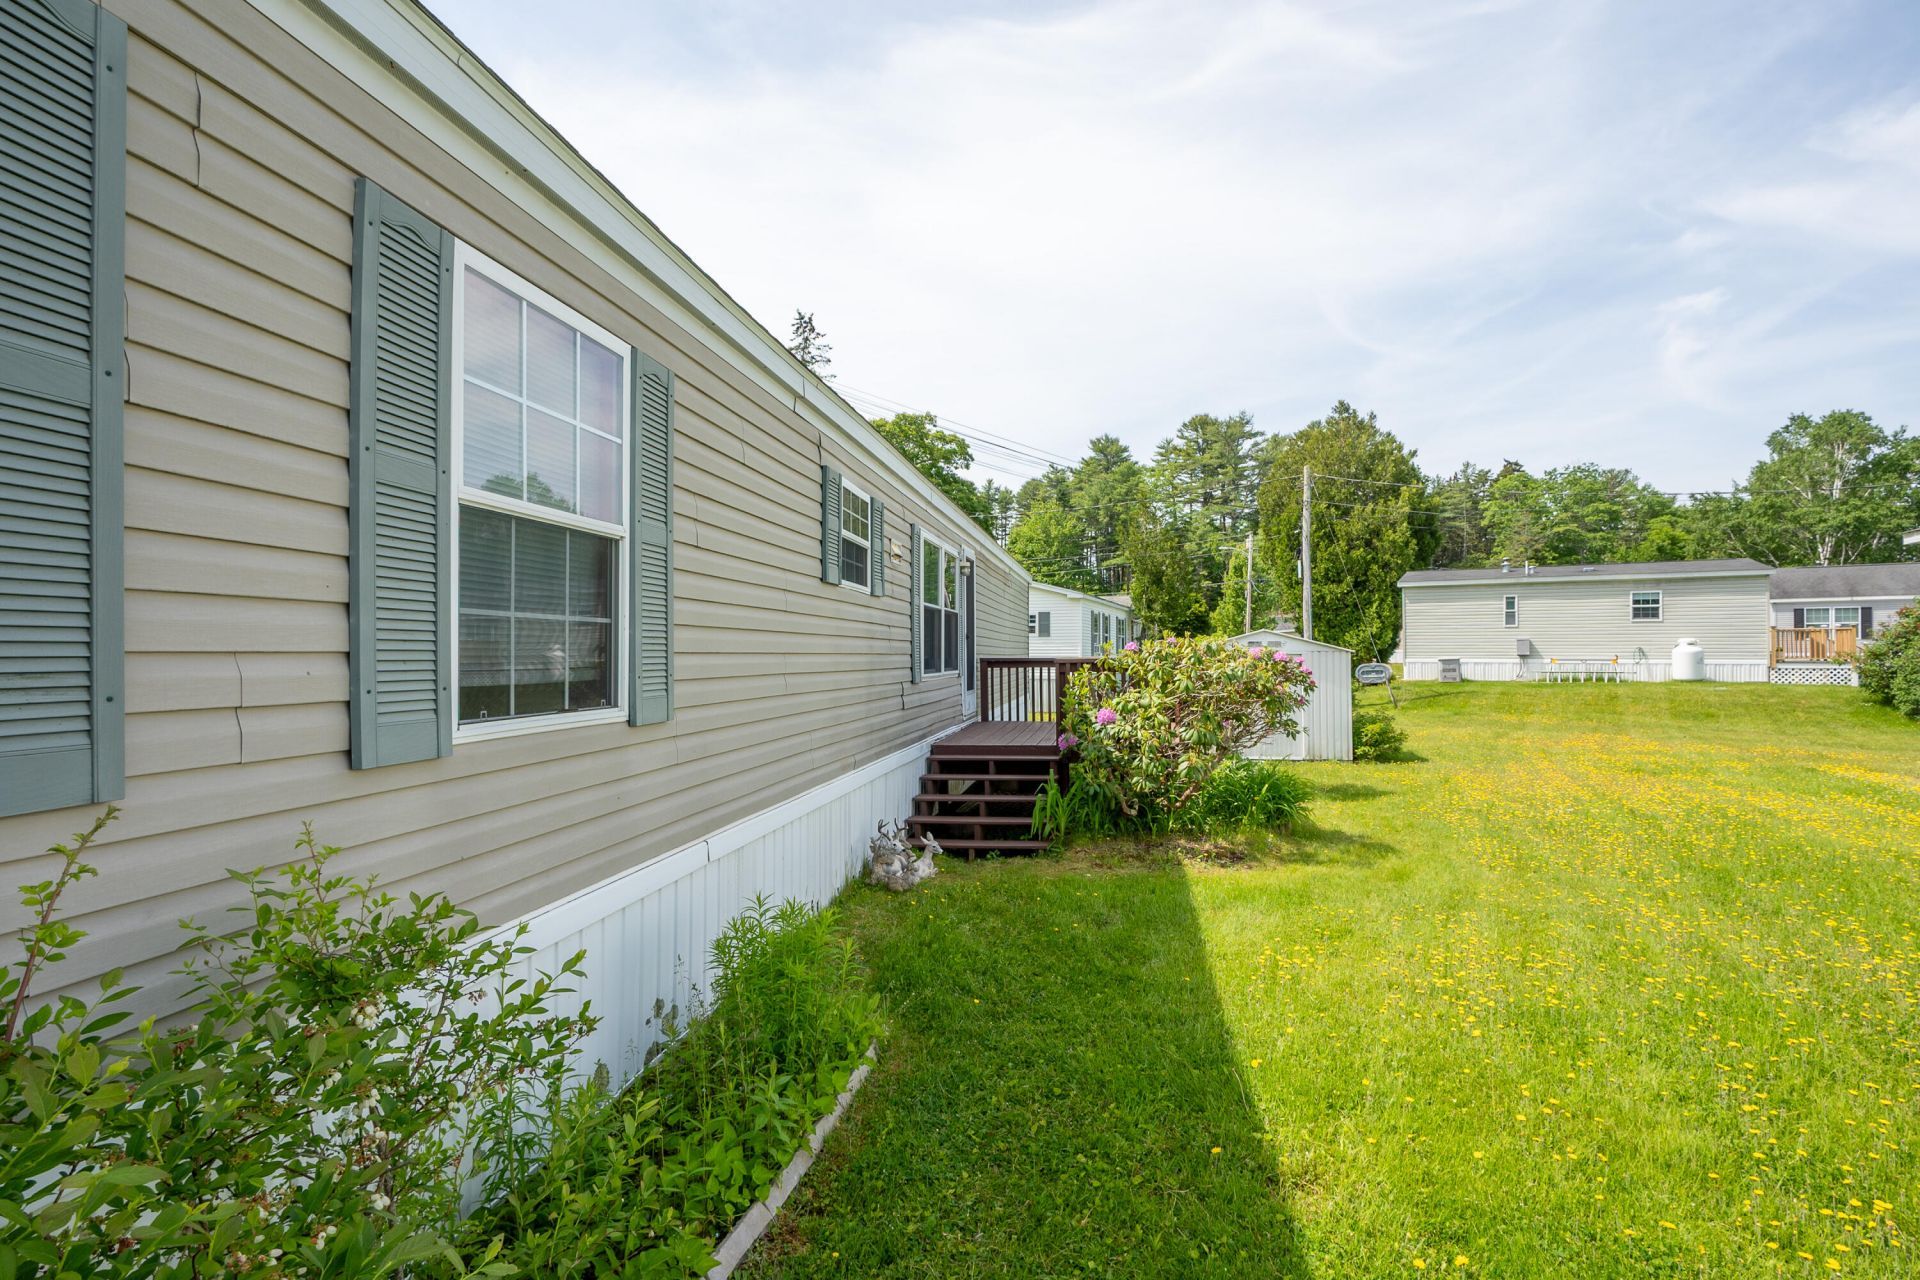
Affordable and well-maintained 3-bedroom, 2-bath home conveniently located in Boothbay Harbor! This move-in-ready property features a recently updated kitchen, fresh interior paint throughout, and a newer hot water heater. The spacious primary suite offers a private bath along with two large closets for ample storage. Enjoy a bright, comfortable living room and a welcoming eat-in kitchen, perfect for everyday living and entertaining. Step outside to relax on the freshly painted deck. Ideally situated within walking distance of downtown Boothbay Harbor, you'll have easy access to local shops, restaurants, and waterfront attractions. Combining affordability, convenience, and comfortable coastal living, this home is an exceptional opportunity you won't want to miss.
Property Features
Property Type: Residential -
Basement: Not Applicable, Slab
Heating: Oil, Forced Air
Home Style: Other
Roof Type: Fiberglass, Shingle
Taxes: $151
Year Built: 1998
Feature Descriptions
Amenities: 1st Floor Bedroom,1st Floor Primary Bedroom w/Bath, Main Level
Appliances: Dishwasher, Dryer, Microwave, Electric Range, Refrigerator, Washer
Association Fee: $575/Monthly
Electric: Circuit Breakers
Exterior: Mobile, Vinyl Siding
Flooring: Carpet, Laminate, Vinyl
Foundation: Slab
Lot: Mobile Home Park, Near Shopping, Near Town, Level
Parking: Gravel,1 - 4 Spaces
Sewer: Public Sewer
Special View Info: Trees/Woods
SQ FT Above Grade: 841
SQ FT Below Grade: 0
Total Rooms: 6
Water: Public
Room Sizes
Living Room: 12.7 X 12.6 Level - First
Laundry: 5.6 X 5.4 Level - First
Kitchen: 14.7 X 6.11 Level - First
Bedroom 2: 8.4 X 9.4 Level - First
Bedroom 1: 7.1 X 12.6 Level - First
Primary Bedroom: 12.8 X 10 Level - First
Listed By / Shown By
Listed By
Agency Name: Newcastle Realty
Agency Contact: 207-633-4433
Shown By
Agency Title: Sprague and Curtis Real Estate
Agency Phone: 207-623-1123

Estimate Your Payment
Estimated Payment
$ 365.00 per month $311.58 Principal & Interest $12.58 Property Tax $40.83 Homeowner's Insurance
59 Ocean Point Road, Unit 23 | MLS# 1676067
This home located at 59 Ocean Point Road, Unit 23, Boothbay Harbor, ME 04538 is currently listed for sale with an asking price of $140,000. This property was built in 1998 and has 3 bedrooms and 2 full baths with 841 sq. ft. Search Boothbay Harbor real estate on www.spragueandcurtis.com today.