
BEDS2
BATHS2 full
SQUARE FEET1,712
MLS#1672494
STATUSActive
PROPERTY TYPEResidential - Single Family
SCHOOLFive Town CSD
Property Description
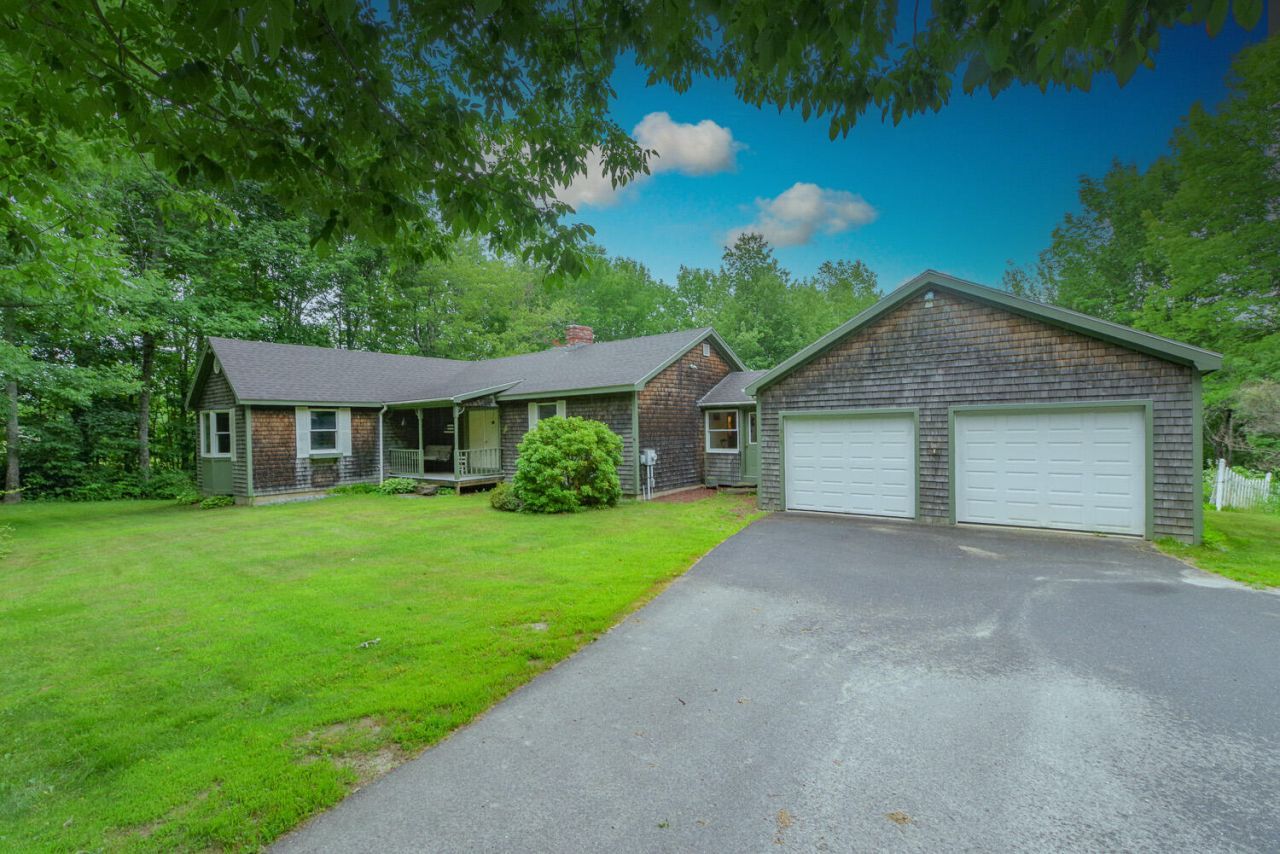
If you are seeking single story living in the peaceful country setting of coveted Appleton Ridge, look no further. This well built and well maintained two bedroom, two bath home is ideal for those looking to simplify their lives. The open kitchen / dining room offers ample counter space and custom built cabinetry and flows beautifully into the living room with cozy wood stove and custom built ins. The large bedrooms both have en suite baths and the primary bedroom has a large walk in closet that is adjacent to the first floor laundry. With beautiful Douglas fir wood floors and ample storage, this home provides what so many home buyers are looking for. The breezeway and attached two bay garage provide direct entry to the home and the lovely rear deck allows for enjoyment of nature and wild life. The full basement is ideal for a work shop or to expand your living space. Come see all that this charming home has to offer. Home warranty included.
Property Features
Property Type: Residential - Single Family
Basement: Yes
Basement: Interior Entry, Walk-Out Access, Daylight, Full, Unfinished
Garage: 2 car attached
Heating: Oil, Wood, Baseboard, Hot Water, Wood Stove
Home Style: Ranch
Lot Size: 1.43 Acres
Roof Type: Shingle
Taxes: $5,911
Year Built: 2003
Feature Descriptions
Amenities: 1st Floor Primary Bedroom w/Bath, Bathtub, Home Warranty, Main Level, One-Floor Living, Storage
Appliances: Dishwasher, Dryer, Electric Range, Refrigerator, Washer
Electric: Circuit Breakers
Exterior: Wood Frame, Shingle Siding
Flooring: Wood, Linoleum
Foundation: Poured Concrete
Lot: Rural, Wooded
Parking: Paved,1 - 4 Spaces, Garage Door Opener, Inside Entrance
Road Surface: Dirt
Sewer: Private Sewer, Septic Design Available
Special View Info: Trees/Woods
SQ FT Above Grade: 1712
SQ FT Below Grade: 0
Total Rooms: 5
Water: Private, Well
Wooded: Yes
Local Schools
School District: Five Town CSD
Listed By / Shown By
Listed By
Agency Name: Better Homes & Gardens Real Estate/The Masiello Group
Agency Phone: 207-596-6095
Shown By
Agency Title: Sprague and Curtis Real Estate
Agency Phone: 207-623-1123

Estimate Your Payment
Estimated Payment
$ 1,496.96 per month $888.00 Principal & Interest $492.58 Property Tax $116.38 Homeowner's Insurance
595 Appleton Ridge Road | MLS# 1672494
This single family home located at 595 Appleton Ridge Road , Appleton, ME 04862 is currently listed for sale with an asking price of $399,000. This property was built in 2003 and has 2 bedrooms and 2 full baths with 1712 sq. ft. Appleton Ridge Road is located within the Five Town CSD school district. Search Appleton real estate on www.spragueandcurtis.com today.