
BEDS2
BATHS2 full
SQUARE FEET1,320
MLS#1683485
STATUSActive
PROPERTY TYPEResidential - Single Family
Property Description
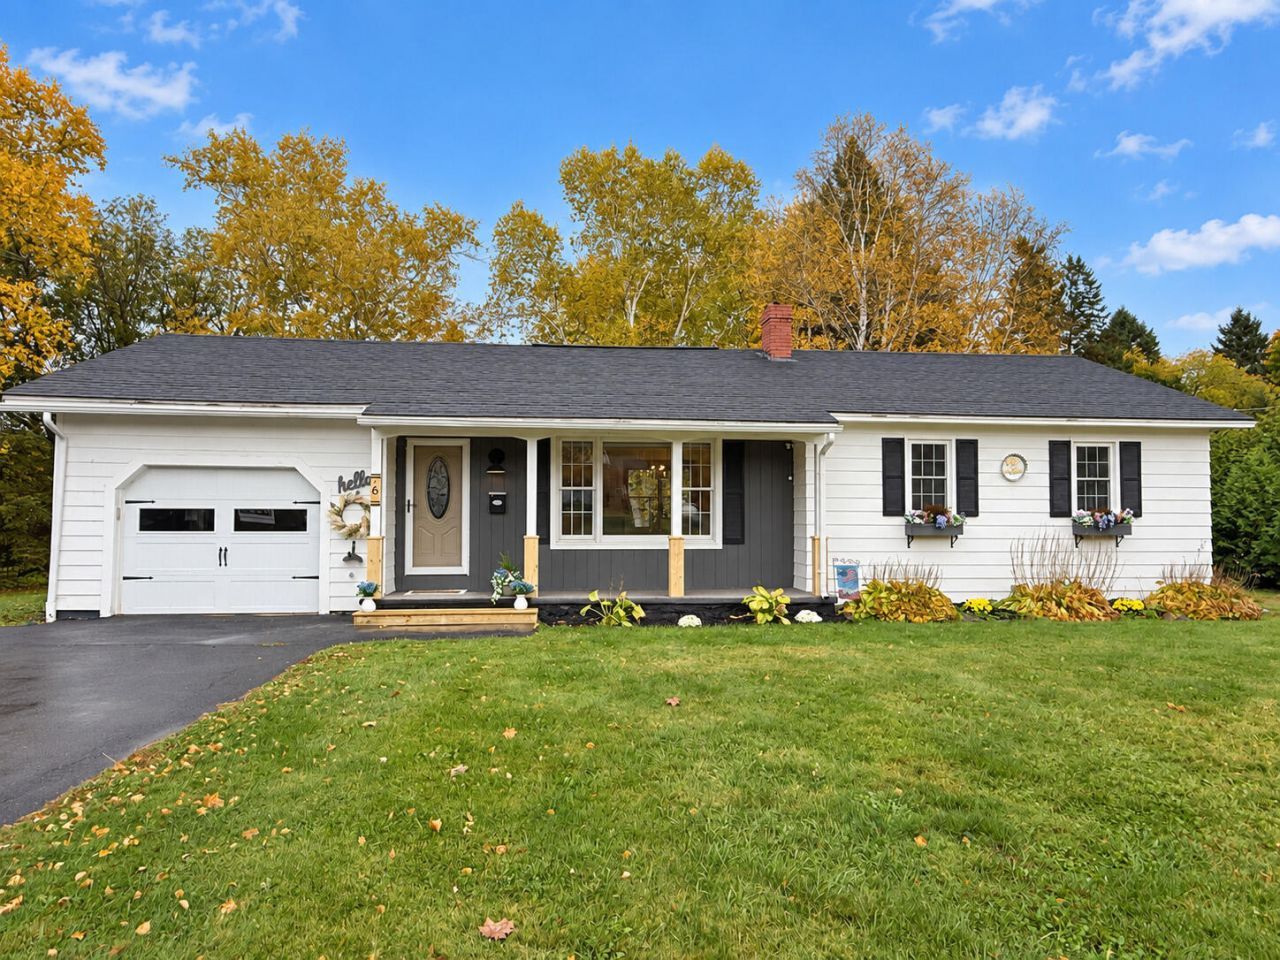
Tucked into a desirable Houlton neighborhood, this beautifully updated ranch offers a warm, inviting feel with thoughtful improvements throughout. Situated on .59 acres, the property features a spacious and private lot. Inside, the home is filled with natural light, enhanced by an open, easy-flowing floor plan centered around a newly updated kitchen with new appliances. Two comfortable bedrooms and a refreshed full bathroom are conveniently located on the main level, while the back enclosed porch space provides a cozy spot to unwind. The full basement adds even more versatility, with abundant storage, a finished room, and a second full bathroom?ideal for a home office, gym space, or hobbies. A new boiler adds efficiency and peace of mind while the attached one-car garage, additional storage shed, and a deck overlooking the above-ground pool round out the features. Charming, comfortable, and move-in ready, this home combines modern updates with simple one-level living in a convenient neighborhood setting.
Property Features
Property Type: Residential - Single Family
Basement: Yes
Basement: Interior Entry, Finished, Full, Unfinished
Cooling: Heat Pump
Garage: 1 car attached
Heating: Electric, Oil, Baseboard, Heat Pump, Hot Water
Home Style: Ranch
Lot Size: 0.59 Acres
Roof Type: Shingle
Taxes: $2,745
Year Built: 1965
Feature Descriptions
Amenities: 1st Floor Bedroom, Bathtub
Appliances: Dishwasher, Microwave, Electric Range, Refrigerator
Electric: Circuit Breakers
Exterior: Wood Frame, Clapboard
Flooring: Laminate, Wood
Foundation: Poured Concrete
Lot: Near Town, Neighborhood, Subdivided, Level, Open Lot
Parking: Paved,1 - 4 Spaces, Garage Door Opener, Inside Entrance
Sewer: Public Sewer
SQ FT Above Grade: 1150
SQ FT Below Grade: 170
Total Rooms: 6
Water: Public
Listed By / Shown By
Listed By
Agency Name: ERA Dawson-Bradford Co.
Agency Phone: 207-947-6788
Shown By
Agency Title: Sprague and Curtis Real Estate
Agency Phone: 207-623-1123

Estimate Your Payment
Estimated Payment
$ 855.54 per month $554.17 Principal & Interest $228.75 Property Tax $72.63 Homeowner's Insurance
6 Alfred Street | MLS# 1683485
This single family home located at 6 Alfred Street, Houlton, ME 04730 is currently listed for sale with an asking price of $249,000. This property was built in 1965 and has 2 bedrooms and 2 full baths with 1320 sq. ft. Search Houlton real estate on www.spragueandcurtis.com today.