
BEDS3
BATHS1 full
SQUARE FEET960
MLS#1678984
STATUSActive
PROPERTY TYPEResidential - Single Family
SCHOOLBiddeford Public Schools
Property Description
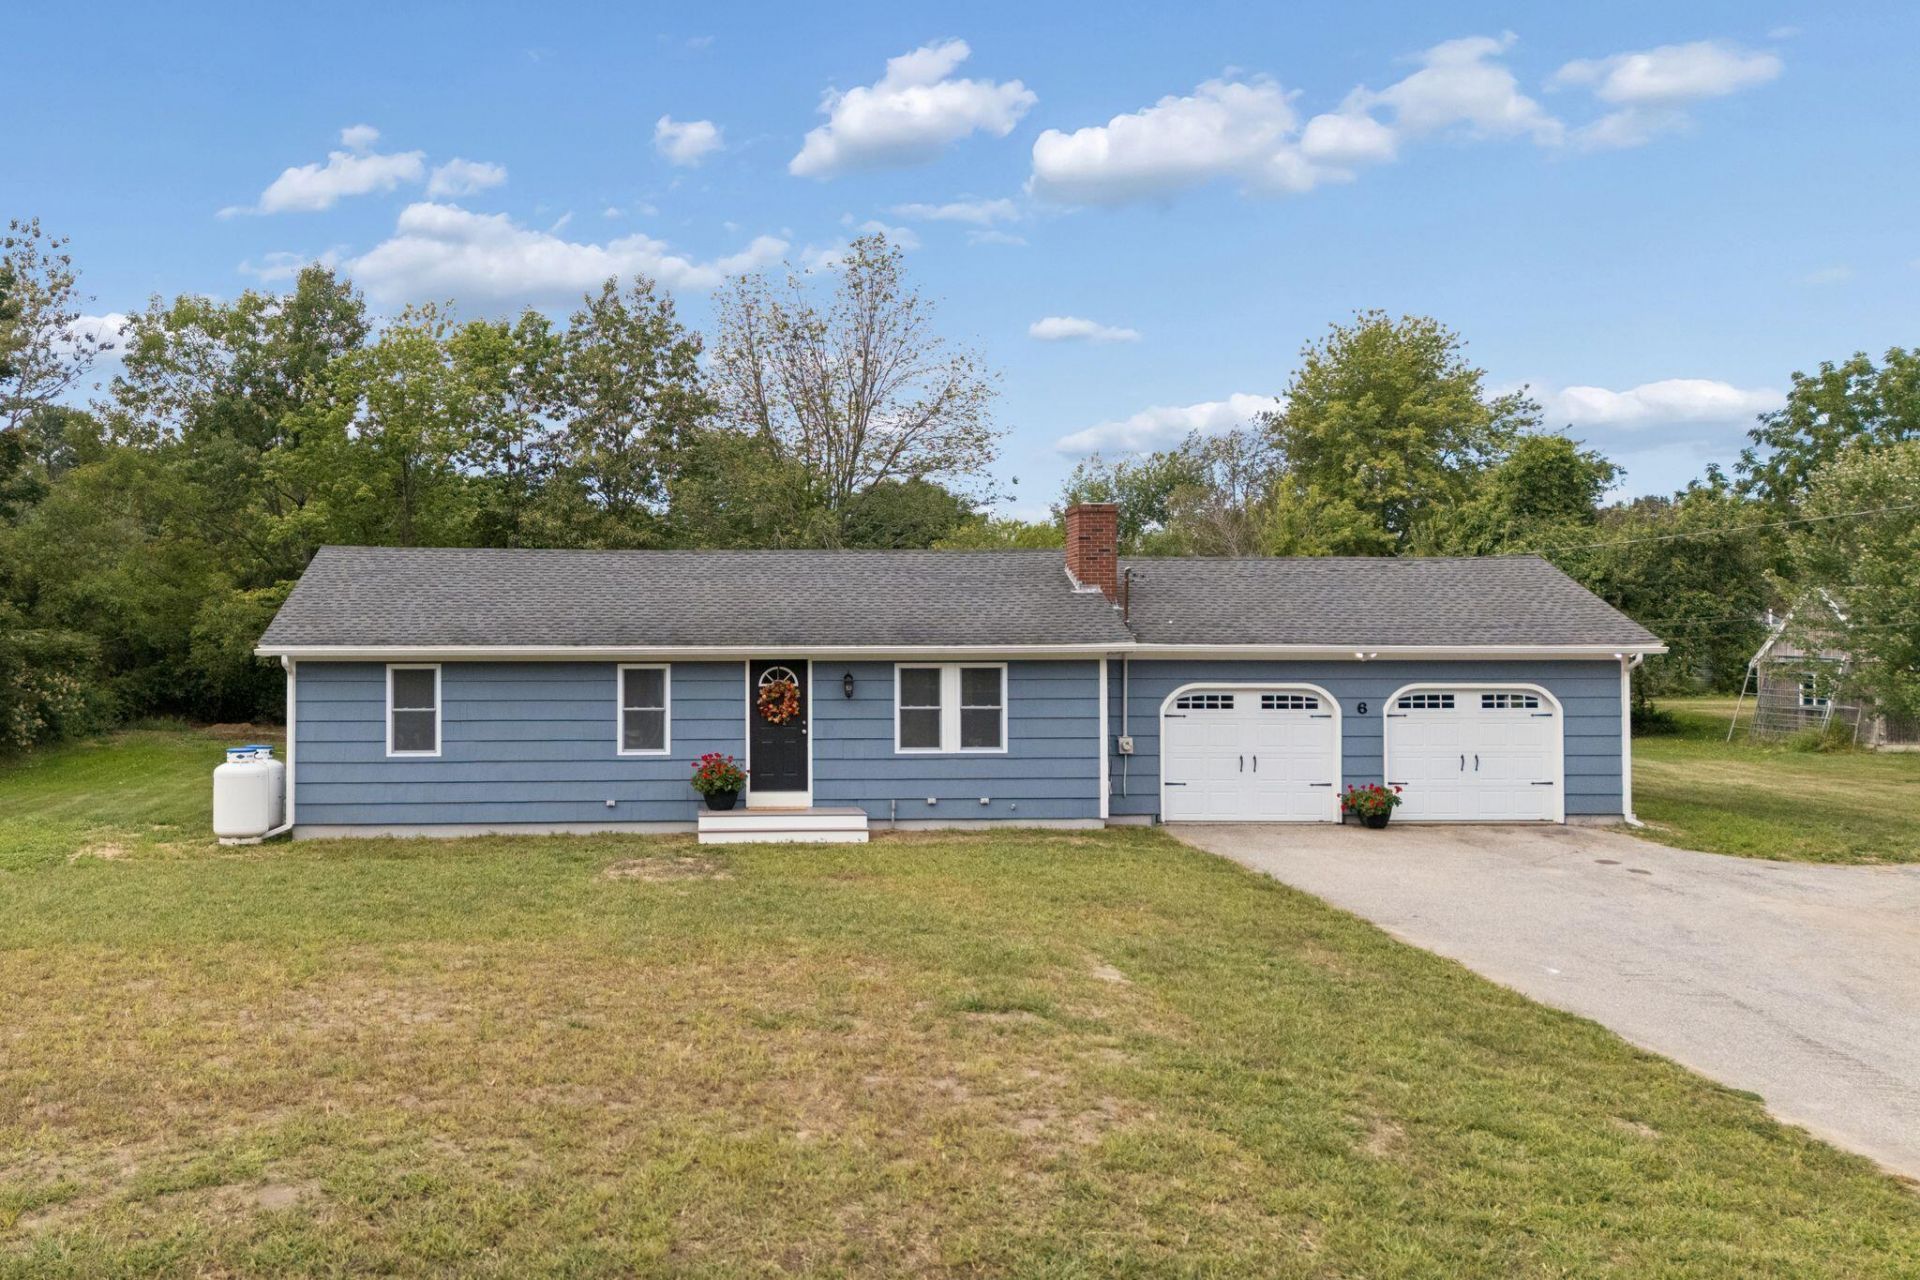
THIS IS A RENOVATION DONE RIGHT. Move in and enjoy a solid, beautifully updated home in an established neighborhood just minutes from Biddeford Pool, UNE, the Marblehead boat launch and downtown Biddeford. And at only about 90 minutes from Boston, this could also make a fantastic Maine second home. What really impressed me is the quality of the renovation. The builder didn't just make it look pretty - there was real attention paid to the things that matter. A new Viessmann wall-mounted on-demand boiler, basement waterproofing, new kitchen with quartz countertops and quality dovetail, soft-close cabinetry, updated LED lighting, new septic system, updated electrical, LifeProof flooring and other improvements throughout. The floor plan flows surprisingly well, and the private three-season sunroom may become your favorite room in the house. Outside, there's a spacious yard set back from the road in a quiet, walkable neighborhood just off the Route 9 corridor. The photos are great, but this is one of those homes that looks even better in person. Come take a look - you'll be pleasantly surprised and will appreciate a renovator who meticulously took care of the big ticket items AND the little ticket items.
Property Features
Property Type: Residential - Single Family
Basement: Yes
Basement: Interior Entry, Full, Sump Pump, Unfinished
Garage: 2 car attached
Heating: Propane, Wood, Baseboard, Hot Water, Zoned
Home Style: Ranch
Lot Size: 0.41 Acres
Roof Type: Shingle
Taxes: $5,147
Year Built: 1969
Feature Descriptions
Amenities: 1st Floor Bedroom,1st Floor Primary Bedroom w/Bath, Attic, Bathtub, Shower, Storage
Appliances: Dishwasher, Electric Range, Refrigerator
Electric: Circuit Breakers
Equipment: Internet Access Available
Exterior: Wood Frame, Clapboard
Flooring: Carpet, Wood, Luxury Vinyl
Foundation: Poured Concrete
Lot: Near Public Beach, Near Town, Neighborhood, Subdivided, Level, Open Lot, Landscaped
Parking: Paved,1 - 4 Spaces, Inside Entrance
Road Surface: Paved
Sewer: Private Sewer, Septic Tank
SQ FT Above Grade: 960
SQ FT Below Grade: 0
Total Rooms: 6
Water: Public
Local Schools
School District: Biddeford Public Schools
Listed By / Shown By
Listed By
Agency Name: EXP Realty
Agency Phone: 888-439-8743
Shown By
Agency Title: Sprague and Curtis Real Estate
Agency Phone: 207-623-1123

Estimate Your Payment
Estimated Payment
$ 1,649.77 per month $1,079.40 Principal & Interest $428.92 Property Tax $141.46 Homeowner's Insurance
6 Ledgemere Drive | MLS# 1678984
This single family home located at 6 Ledgemere Drive, Biddeford, ME 04005 is currently listed for sale with an asking price of $485,000. This property was built in 1969 and has 3 bedrooms and 1 full baths with 960 sq. ft. Ledgemere Drive is located within the Biddeford Public Schools school district. Search Biddeford real estate on www.spragueandcurtis.com today.