
BEDS4
BATHS2 full 1 partial
SQUARE FEET2,622
MLS#1671718
STATUSActive
PROPERTY TYPEResidential - Single Family
SCHOOLRSU 21
Property Description
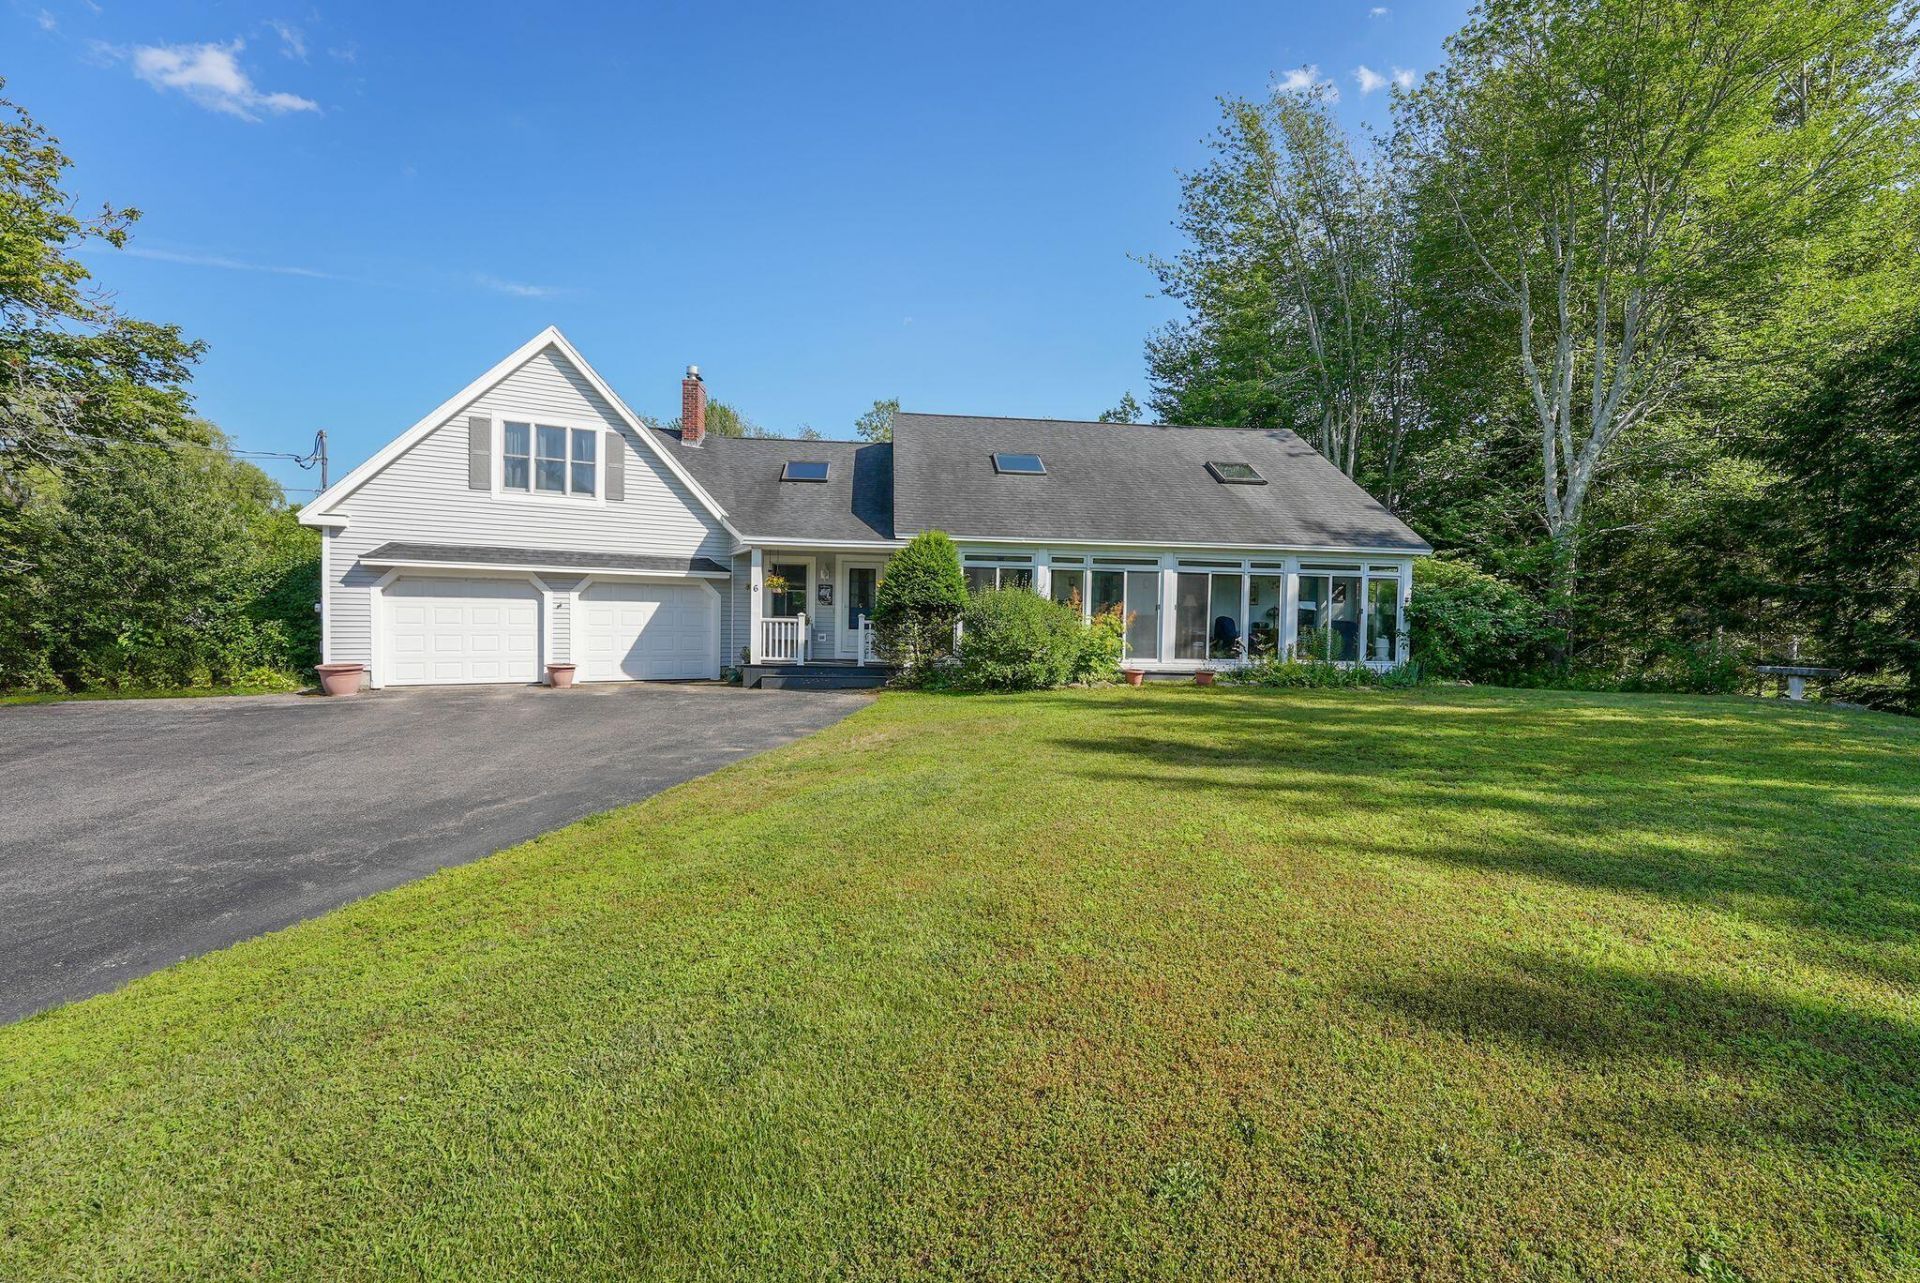
A QUICK 3-MINUTE WALK TO KENNEBUNK'S COASTAL SHOPS AND SCENIC VISTAS.Enjoy this property's VERY quiet setting on a private (dead-end) road, yet it is just a short stroll to shopping, restaurants, water activities and public beach! Outside living at this property is excellent, as there is a large front lawn, a rear deck with motorized awning overlooking the spacious backyard which includes: gardening sheds, fenced in vegetable garden area, high bush blueberries and a privacy backdrop of woods beyond.The interior front of the house boasts a vaulted ceiling, large living room with stone hearth (for a future propane stove), spacious dining area and large kitchen with cherry cabinets, quartz tops & tile floor. Two bedrooms and a shower bath with laundry are also on the first level. On the front is a 36' long 3-season front porch, perfect for enjoying morning coffee, an afternoon nap or an evening glass of wine (with heat it would be year-round).The second floor offers a large primary bedroom, a huge loft (large enough for a pool table and a bonus area), a full bath, half bath and another large, finished room over the garage. This is a perfect property for a primary residence, vacation home or investment rental property. It has a quiet and peaceful setting yet has excellent walkability to all that this beautiful coastal area provides, including the stunning walking trails along the Kennebunk River. Showings will begin at Open House on Sat & Sun, July 18 & 19th, 11:00 - 1:00.
Property Features
Property Type: Residential - Single Family
Basement: Bulkhead, Exterior Entry, Crawl Space
Cooling: Heat Pump
Garage: 2 car attached
Heating: Electric, Gas Bottled, Propane, Baseboard, Heat Pump, H
Home Style: Saltbox
Lot Size: 0.97 Acres
Roof Type: Shingle
Taxes: $16,070
Year Built: 1993
Feature Descriptions
Amenities: 1st Floor Bedroom, Bathtub, Main Level, Shower
Appliances: Dishwasher, Dryer, Microwave, Electric Range, Refrigerator, Washer, Tankless Water Heater
Electric: Circuit Breakers
Equipment: Generator
Exterior: Wood Frame, Vinyl Siding
Flooring: Tile, Wood, Engineered Hardwood
Foundation: Poured Concrete
Lot: Intown, Near Public Beach, Near Shopping, Near Town, Level, Open Lot, Right of Way, Landscaped
Parking: Paved,5 - 10 Spaces, On Site, Garage Door Opener, Inside Entrance
Road frontage: Private Road
Road Surface: Gravel
Sewer: Private Sewer, Septic Design Available
Special View Info: Trees/Woods
SQ FT Above Grade: 2622
SQ FT Below Grade: 0
Total Rooms: 8
Water: Public
Room Sizes
Dining Room: 17.7 X 12.3 Level - First
Bedroom 4: 12 X 22 Level - Second
Kitchen: 12 X 12 Level - First
Bedroom 1: 12 X 17.6 Level - First
Bedroom 2: 12 X 13 Level - First
Loft: 11.4 X 44 Level - Second
Living Room: 23 X 17.3 Level - First
Bedroom 3: 15.8 X 24.1 Level - Second
Local Schools
School District: RSU 21
Listed By / Shown By
Listed By
Agency Name: Kennebunk Beach Realty
Agency Phone: 207-967-5481
Shown By
Agency Title: Sprague and Curtis Real Estate
Agency Phone: 207-623-1123

Estimate Your Payment
Estimated Payment
$ 5,341.57 per month $3,538.65 Principal & Interest $1,339.17 Property Tax $463.75 Homeowner's Insurance
6 Mckenney Lane | MLS# 1671718
This single family home located at 6 Mckenney Lane, Kennebunk, ME 04043 is currently listed for sale with an asking price of $1,590,000. This property was built in 1993 and has 4 bedrooms and 2 full and 1 partial baths with 2622 sq. ft. Mckenney Lane is located within the RSU 21 school district. Search Kennebunk real estate on www.spragueandcurtis.com today.