
BEDS3
BATHS2 full 1 partial
SQUARE FEET2,050
MLS#1670621
STATUSActive
PROPERTY TYPEResidential - Single Family
SCHOOLGreat Salt Bay CSD
Property Description
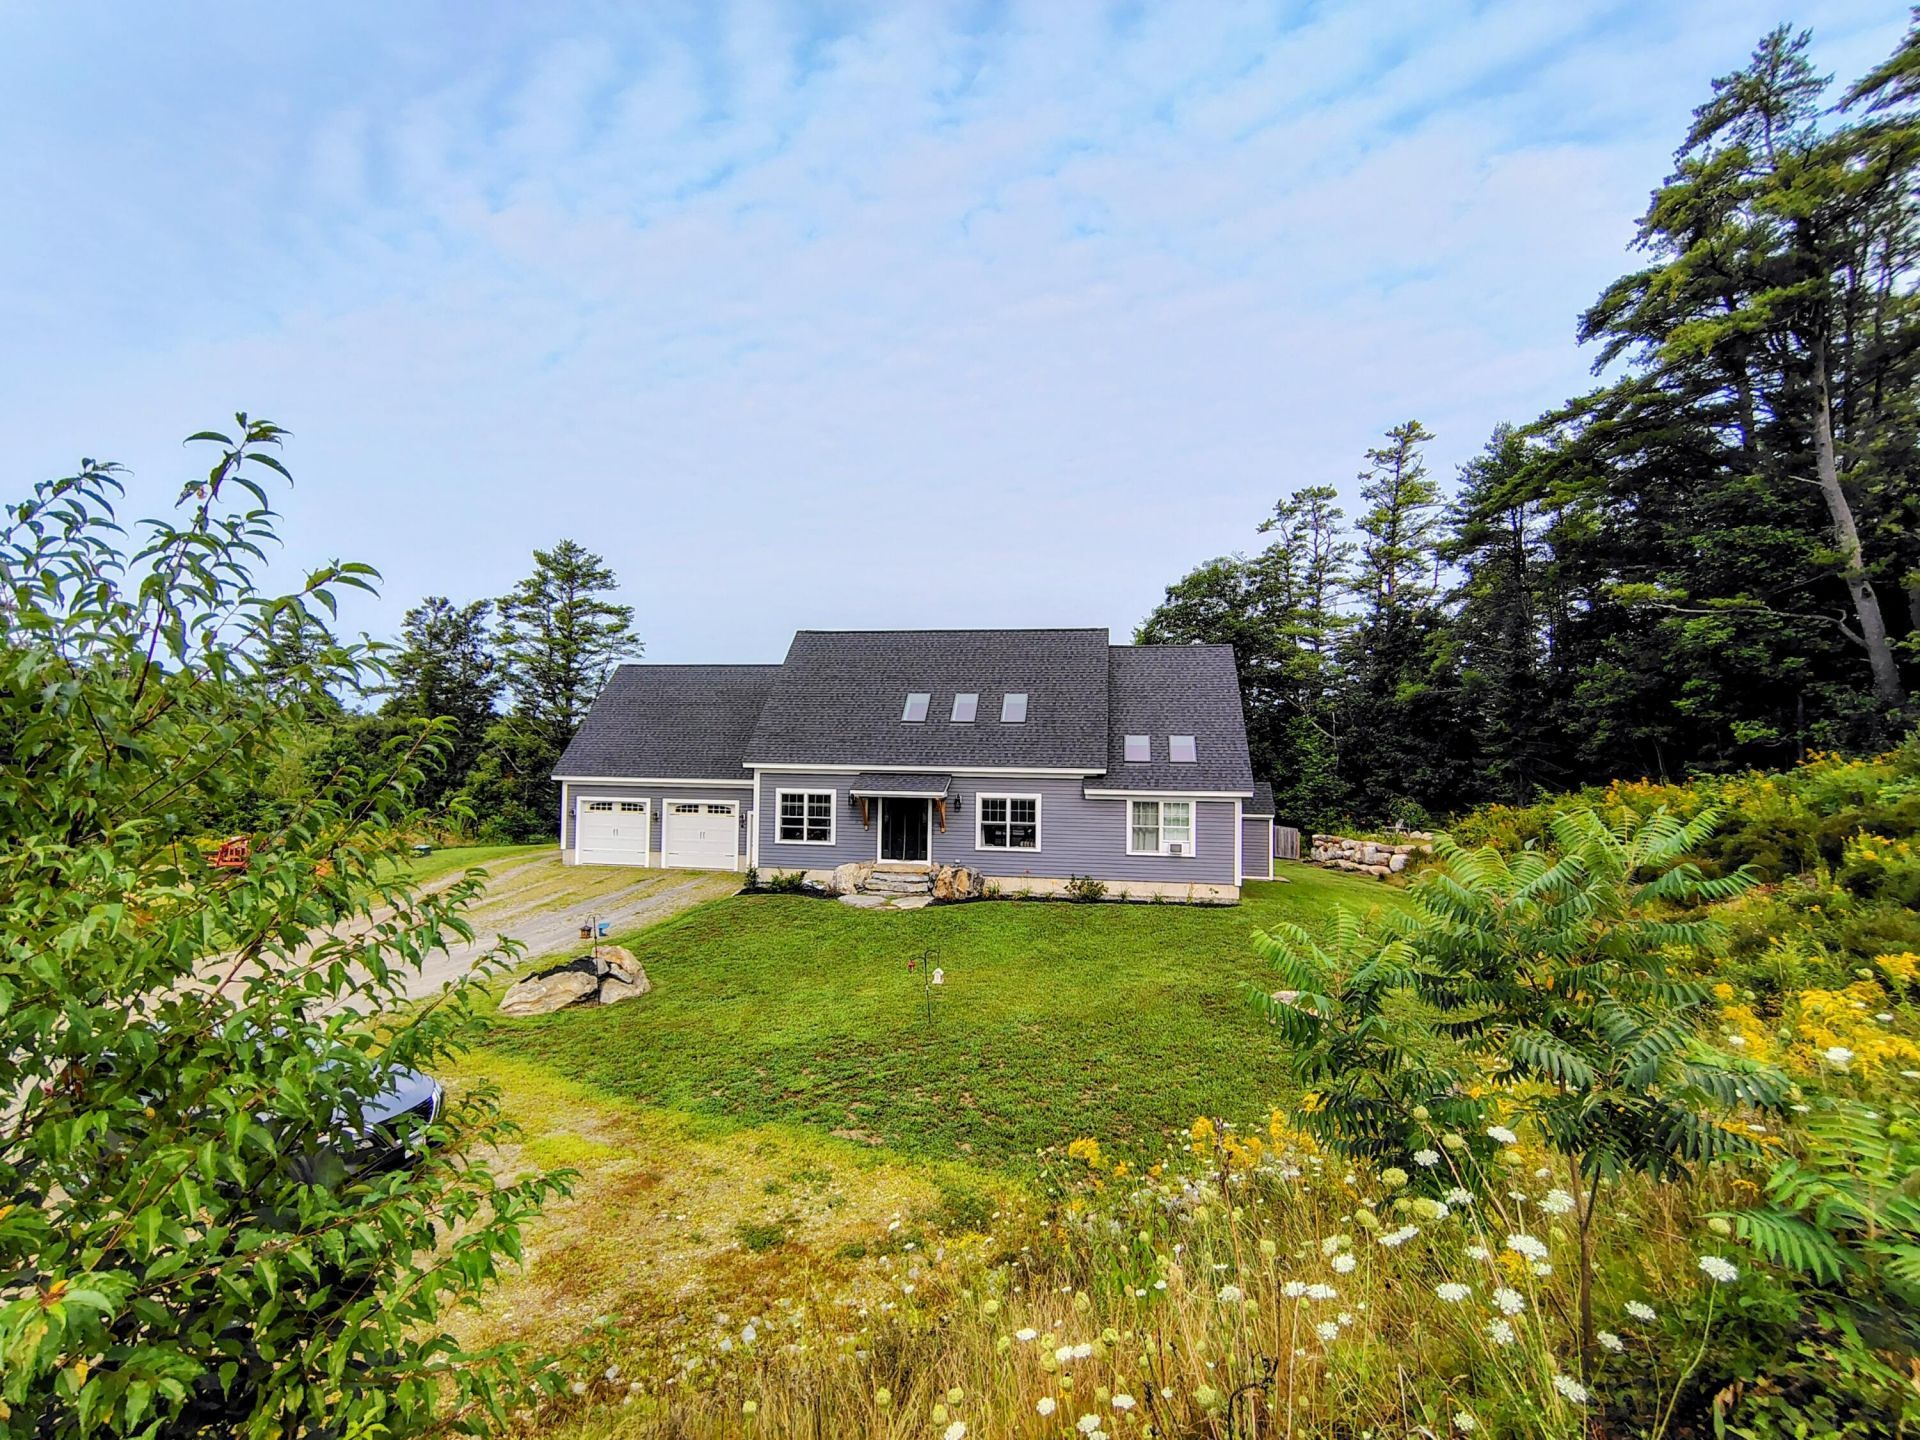
Built in 2023 this home has all the conveniences we all hope for in a home. Stand out features include glowing radiant heated wood and tile flooring on the first level of the home , a first floor bedroom suite., first floor laundry, attached heated two car garage and an above ground pool.The kitchen was designed with many special touches making it the perfect space to cook and entertain your family and friends .The deck, pool and Jacuzzi are situated right off of the kitchen in an easy flow for everyone coming and going enjoying the backyard.The living room has large windows that bring in the natural light to highlight this open comfortable space in the heart of the home. *Priced under the appraised value*A move in ready paradise that is only a short drive from local schools, hospital, shops, restaurants, doctors and more.
Property Features
Property Type: Residential - Single Family
Basement: Yes
Basement: Interior Entry, Walk-Out Access, Full, Unfinished
Cooling: Window Unit(s)
Garage: 2 car attached
Heating: Propane, Baseboard, Radiant
Home Style: Cape Cod
Lot Size: 1.13 Acres
Roof Type: Shingle
Taxes: $7,000
Year Built: 2023
Feature Descriptions
Amenities: 1st Floor Primary Bedroom w/Bath, Fenced, Main Level, Above Ground, Shower, Storage
Appliances: Dishwasher, Dryer, Microwave, Gas Range, Refrigerator, Washer, Tankless Water Heater
Electric: Circuit Breakers, Generator Hookup
Equipment: Internet Access Available
Exterior: Wood Frame, Other
Flooring: Laminate, Tile, Wood, Hardwood
Foundation: Poured Concrete
Lot: Near Shopping, Near Turnpike/Interstate, Near Town, Open Lot, Pasture, Rolling Slope, Landscaped
Parking: Gravel,5 - 10 Spaces, On Site, Garage Door Opener, Heated Garage, Storage
Road frontage: Private Road
Road Surface: Gravel
Sewer: Private Sewer
Special View Info: Trees/Woods
SQ FT Above Grade: 2050
SQ FT Below Grade: 0
Swimming Pool: Yes
Total Rooms: 6
Water: Well
Room Sizes
Kitchen: 19.3 X 15 Level - First
Living Room: 20.8 X 15 Level - First
Bedroom 3: 13 X 15 Level - Second
Office: 10.6 X 11.2 Level - First
Primary Bedroom: 14.3 X 15 Level - First
Bedroom 2: 13 X 15 Level - Second
Local Schools
School District: Great Salt Bay CSD
Listed By / Shown By
Listed By
Agency Name: Peninsula Properties
Agency Phone: 207-408-9689
Shown By
Agency Title: Sprague and Curtis Real Estate
Agency Phone: 207-623-1123

Estimate Your Payment
Estimated Payment
$ 2,418.40 per month $1,622.44 Principal & Interest $583.33 Property Tax $212.63 Homeowner's Insurance
6 Red Barn Road | MLS# 1670621
This single family home located at 6 Red Barn Road, Damariscotta, ME 04543 is currently listed for sale with an asking price of $729,000. This property was built in 2023 and has 3 bedrooms and 2 full and 1 partial baths with 2050 sq. ft. Red Barn Road is located within the Great Salt Bay CSD school district. Search Damariscotta real estate on www.spragueandcurtis.com today.